Collaborators:
General Contractor: Bequillard Design Build, Simon Bequillard
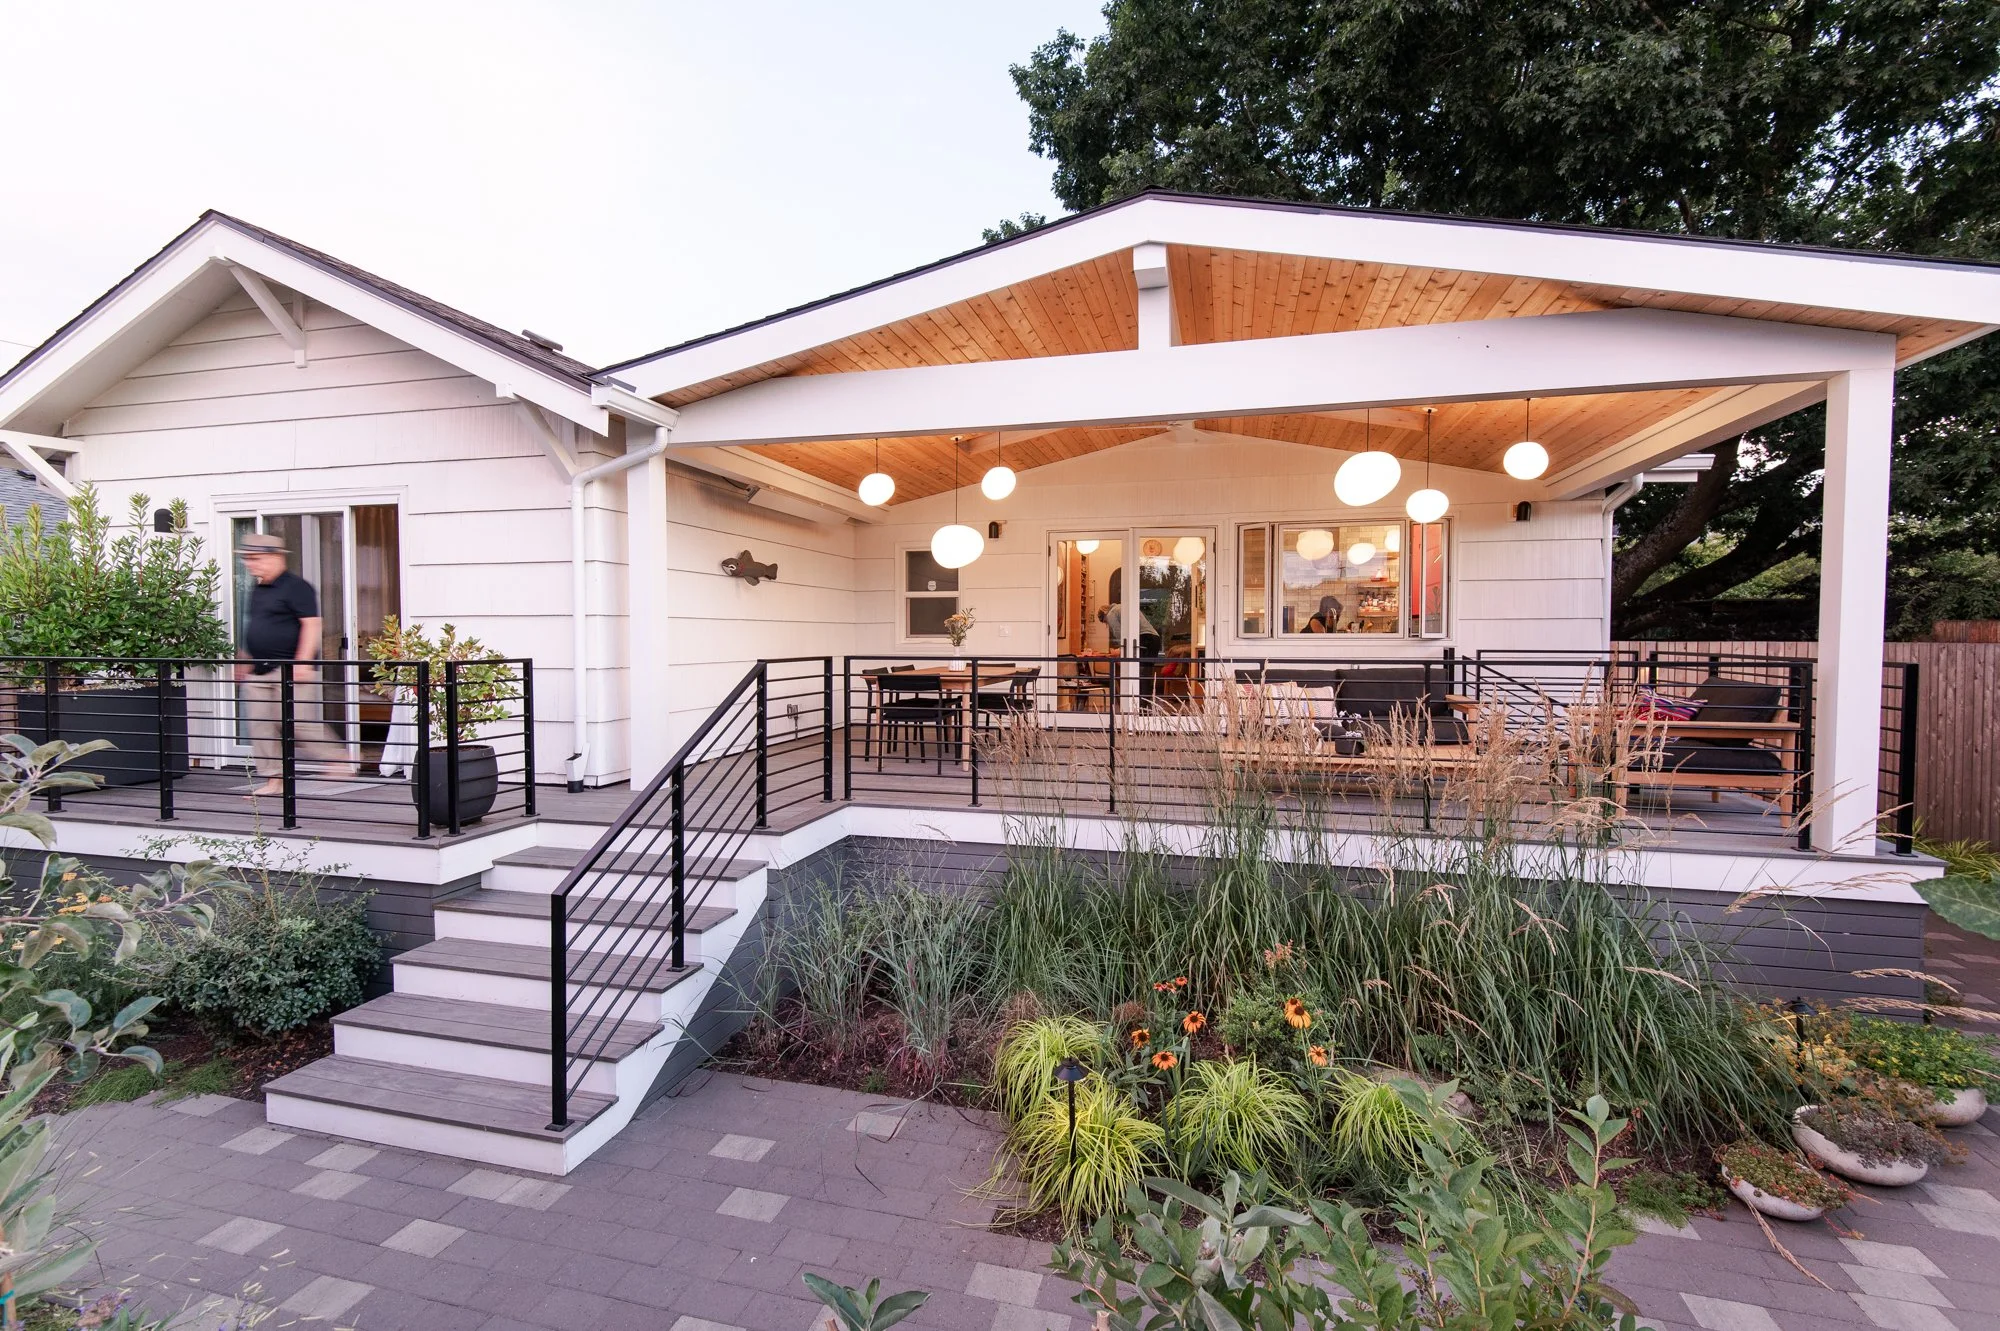

Carpenter: Cory Lindsey , Carpentry (Decks, Entry)
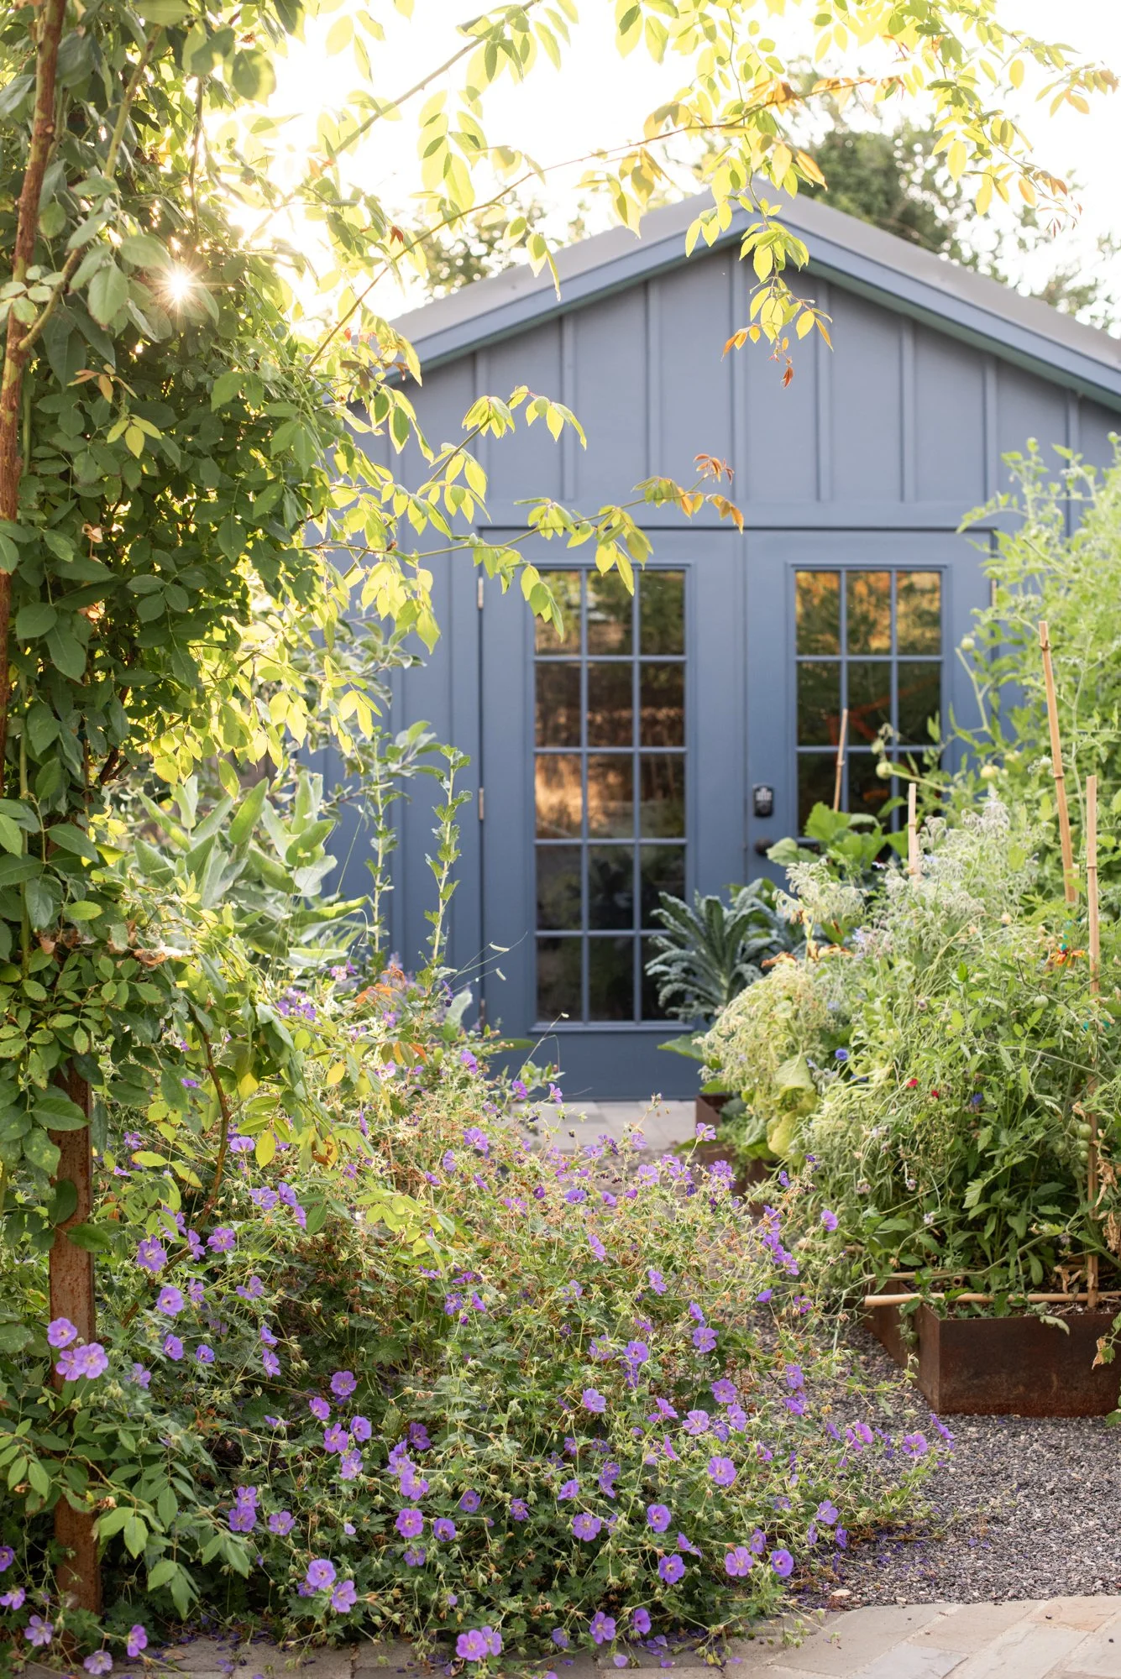

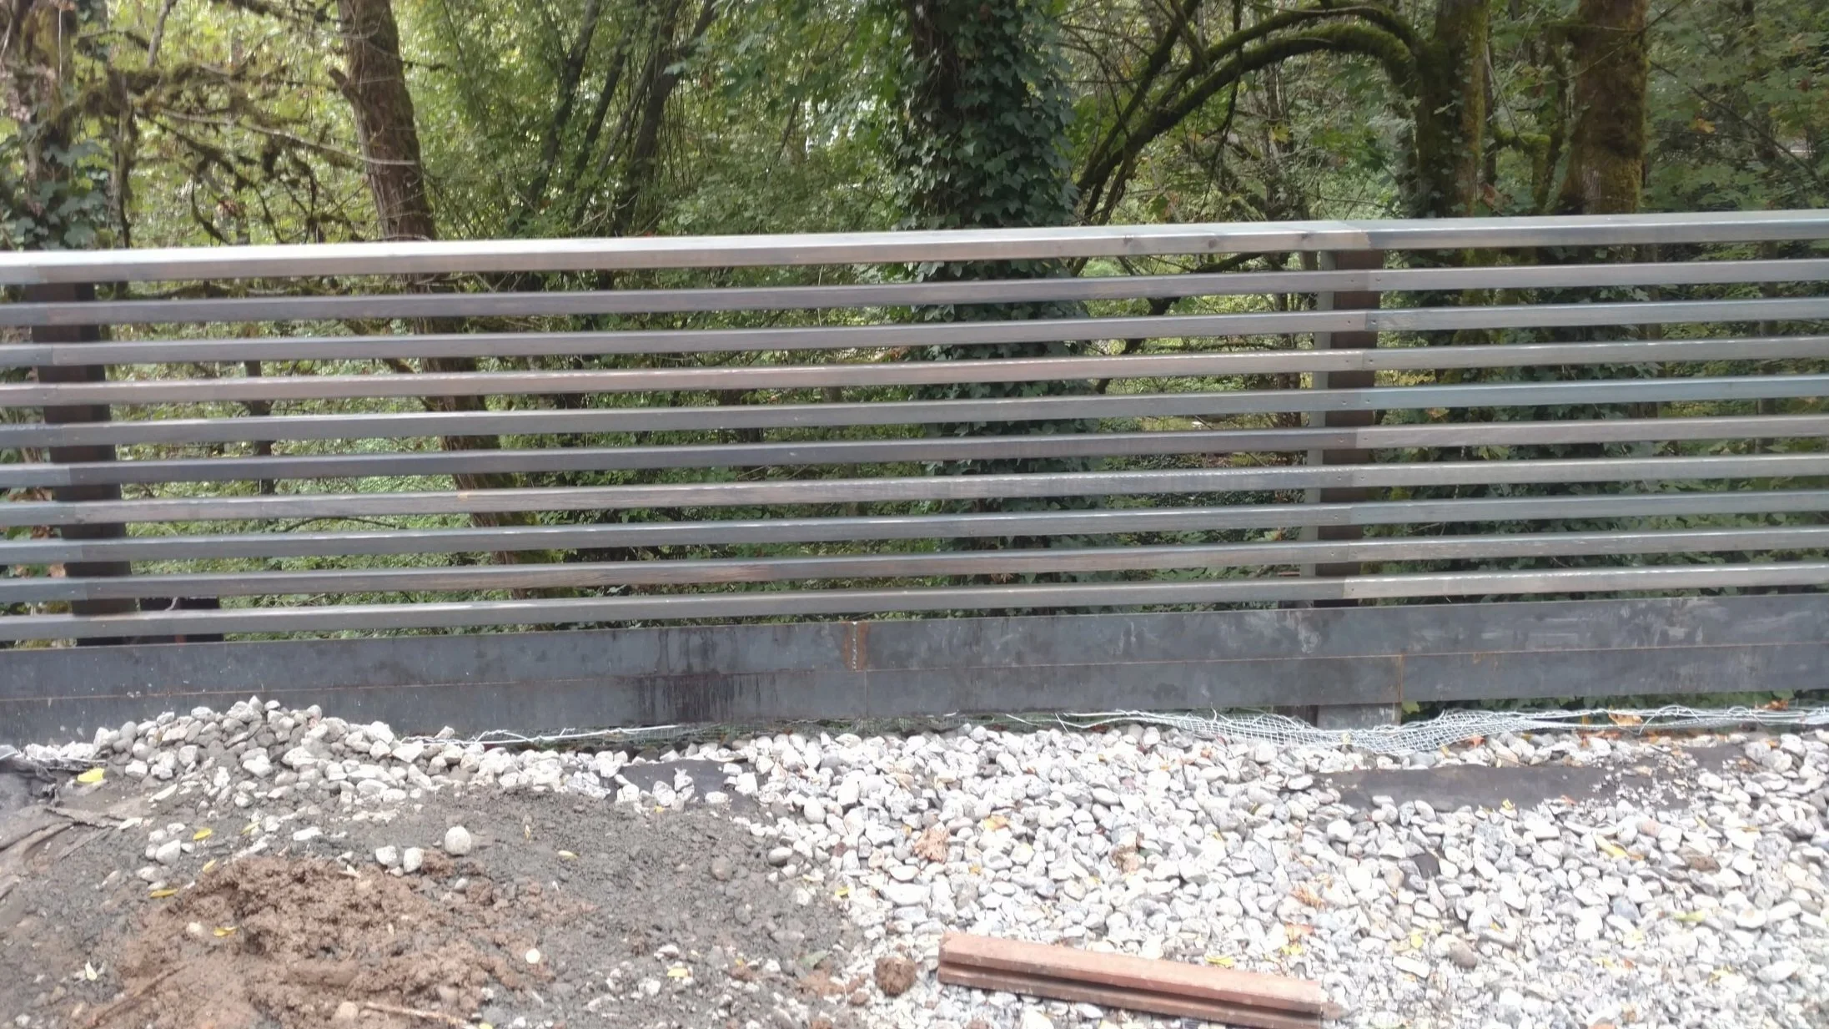
Metal fabricator: Jordan Hufnagel, Metal (Fencing at upper level, Shed, Green Roof)
Photography: Josh Partee
Scope: Complete Landscape Remodel
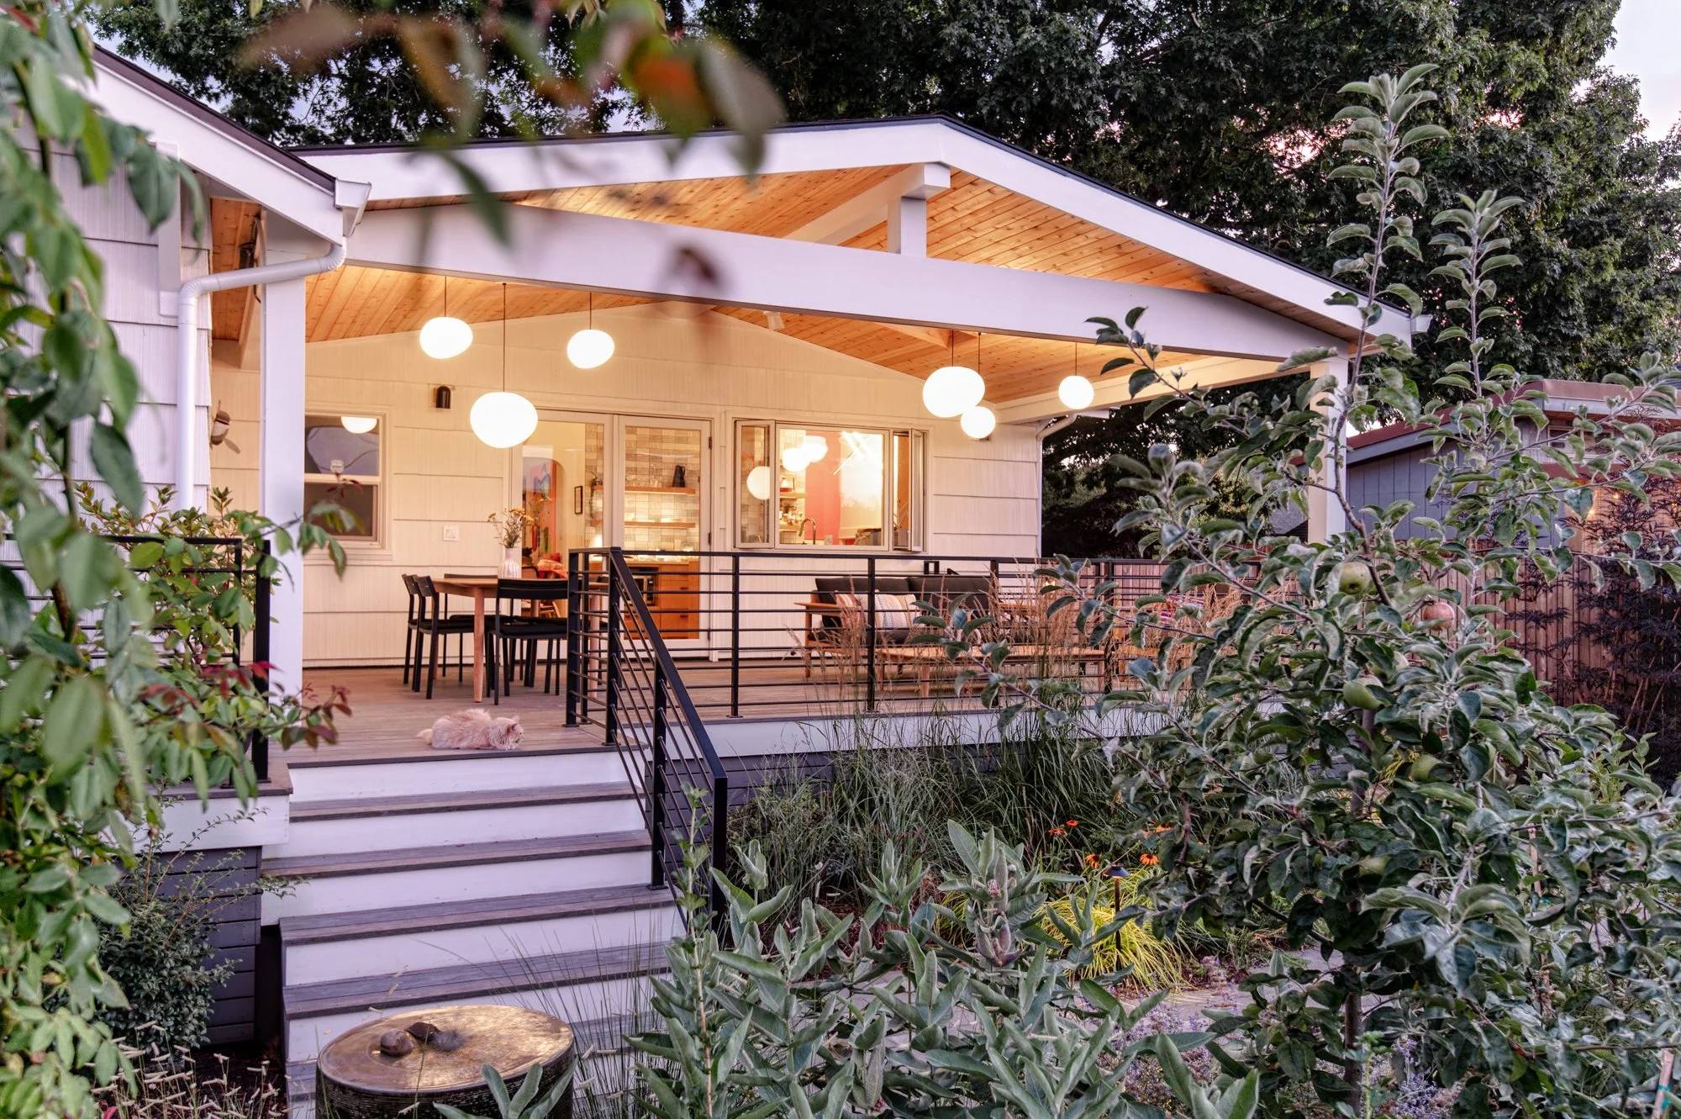


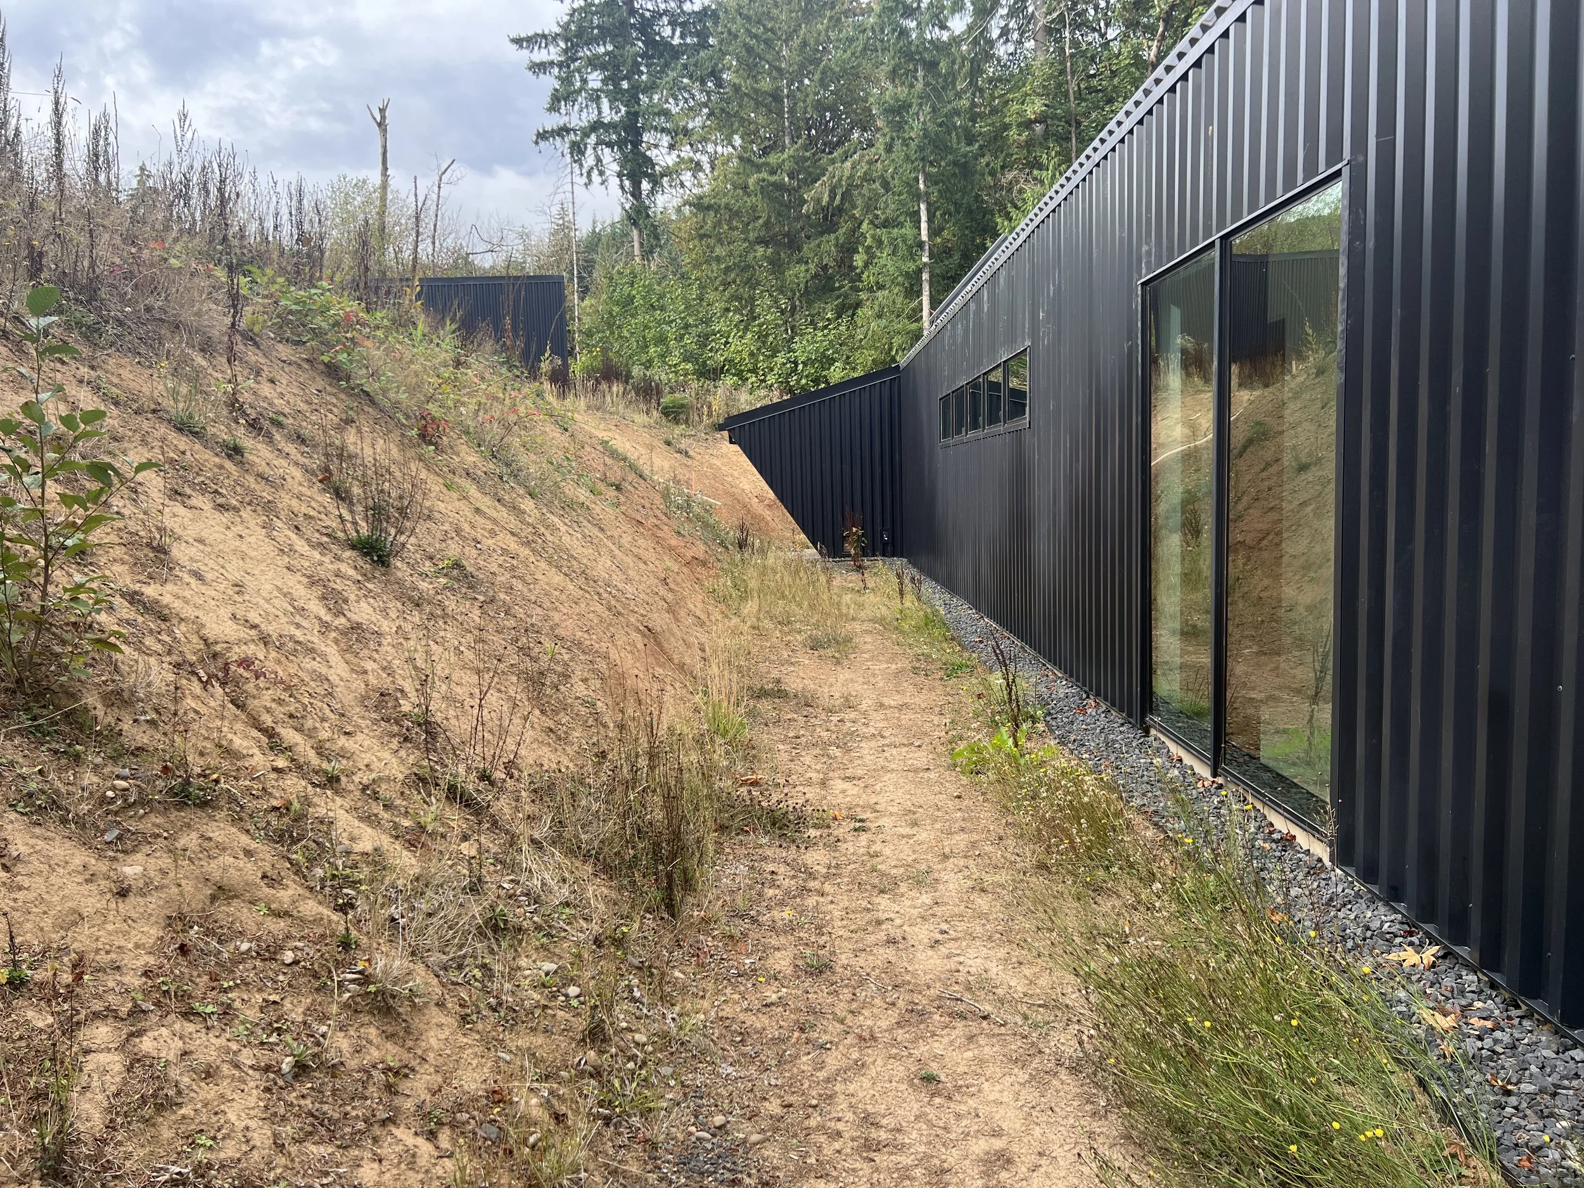
This site in Portland’s West Hills was a cautionary tale of topography. Perched directly above the Highway 26 tunnel, the lot was defined by a steep, vertical slope. However,our clients saw an opportunity to create something extraordinary. They enlisted us to transform the inaccessible hillside into a deeply experiential, multi-phase residential sanctuary completed in 2025.
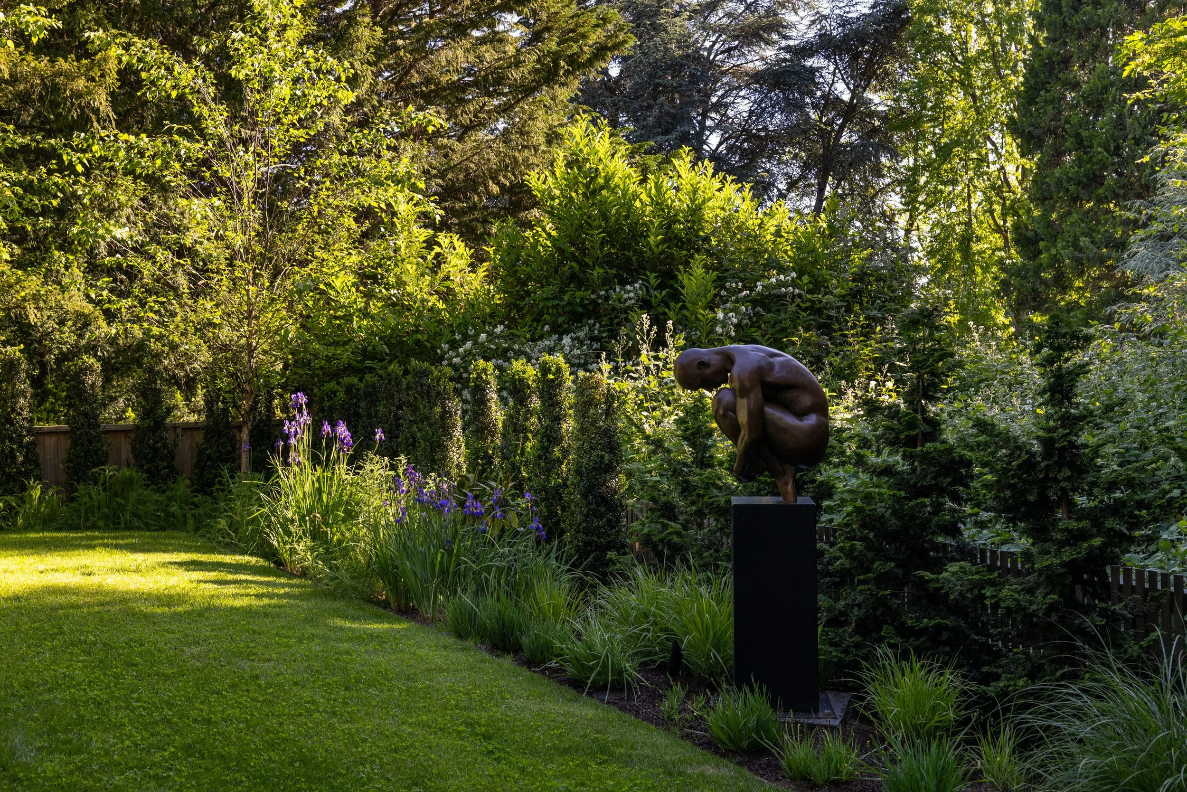


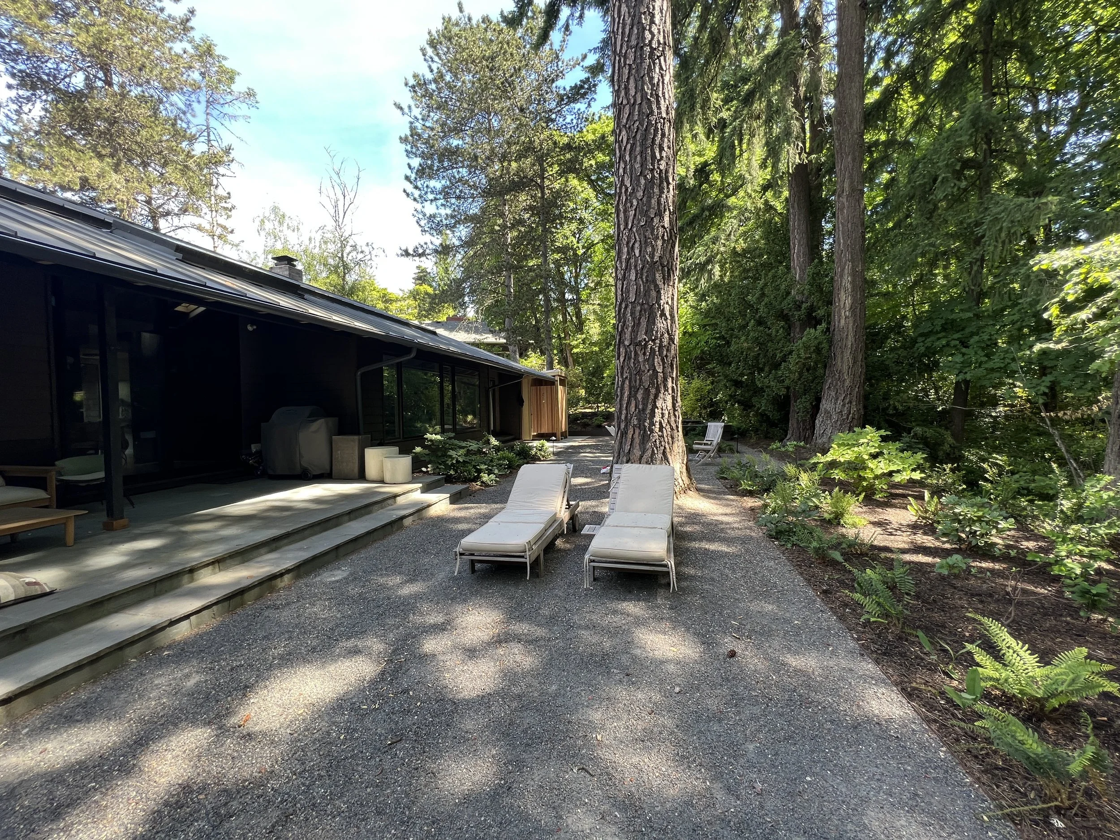
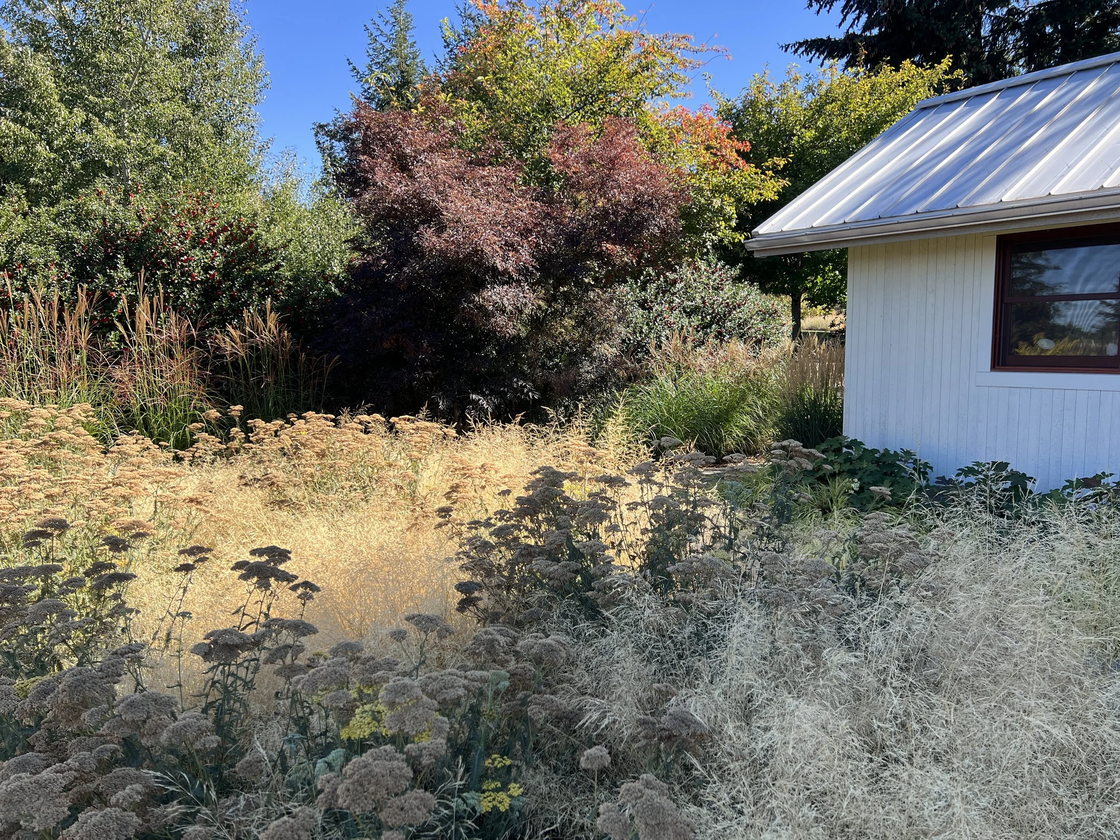


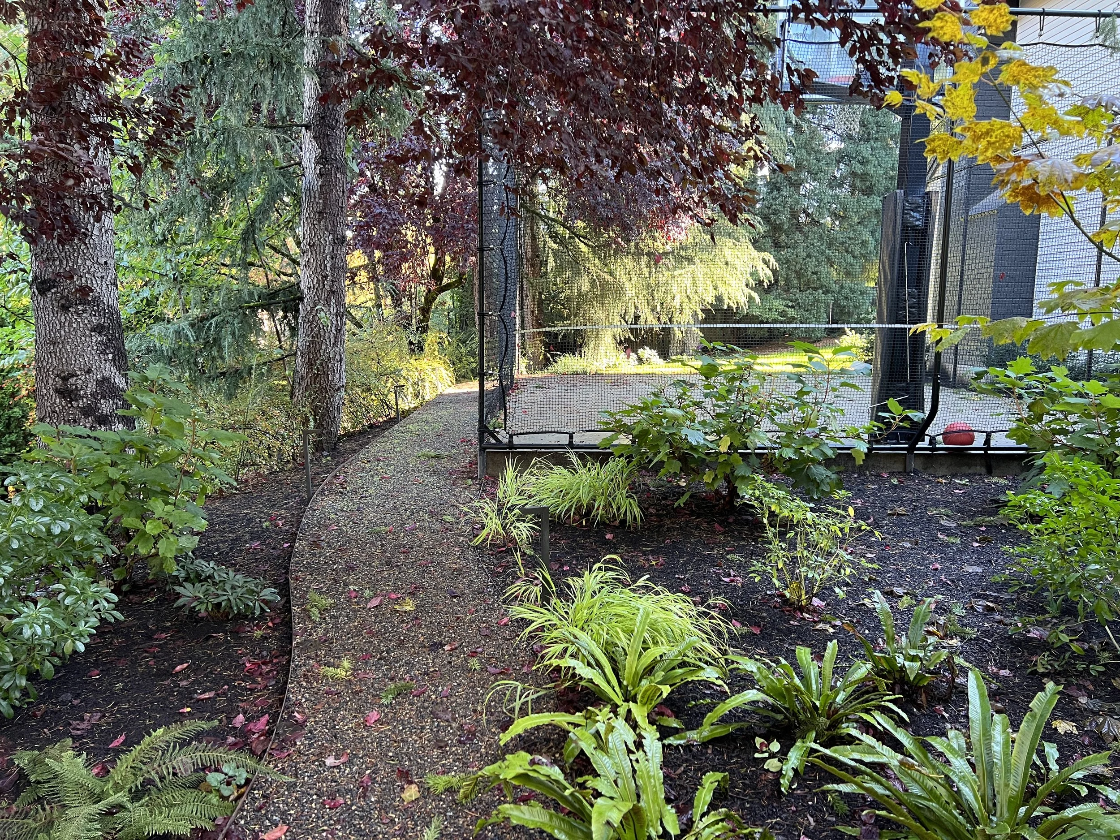

The property is peppered with large, mature Douglas firs, giving the immersive experience of living in a modern treehouse. A primary goal of the design was the strict preservation of every single one of these trees. The studio successfully protected the canopy while establishing a lush, lovely understory planting that thrives in their shadow, anchoring the home into its forested context.
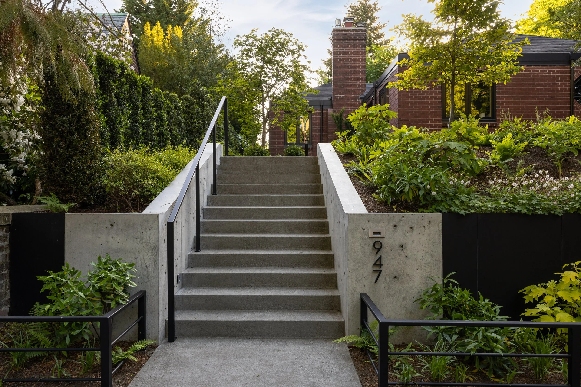
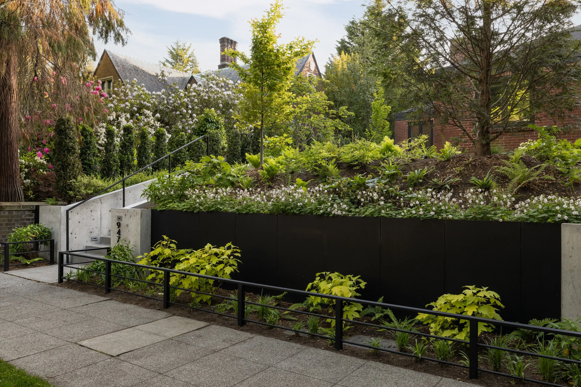
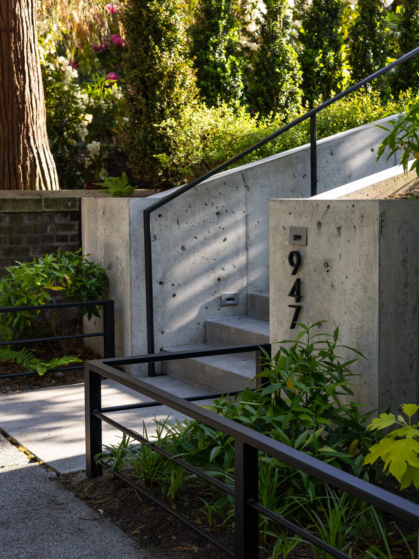
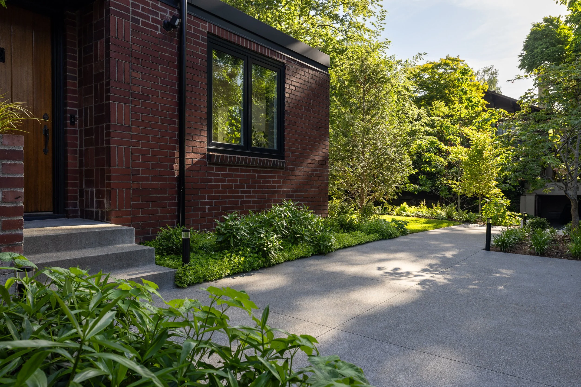
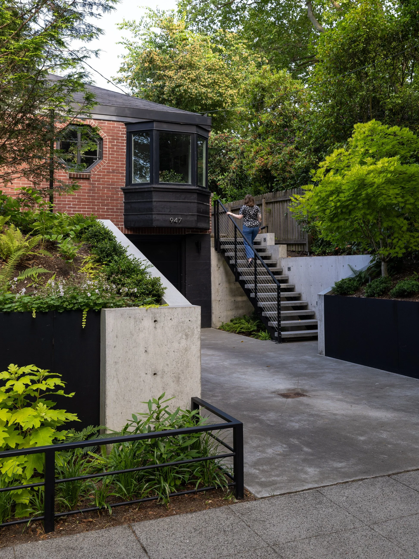
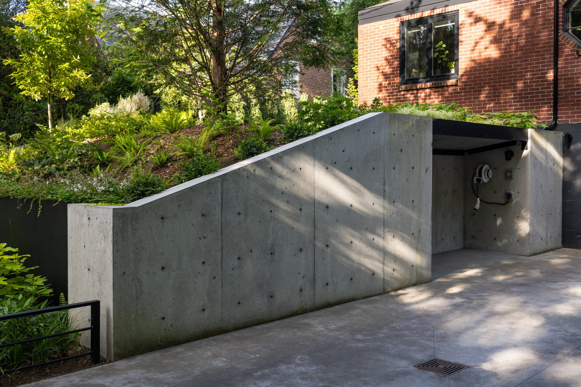
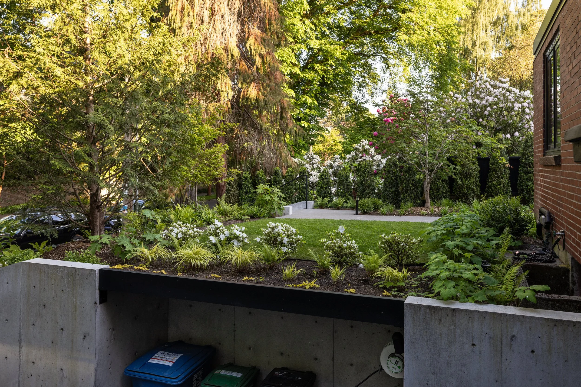
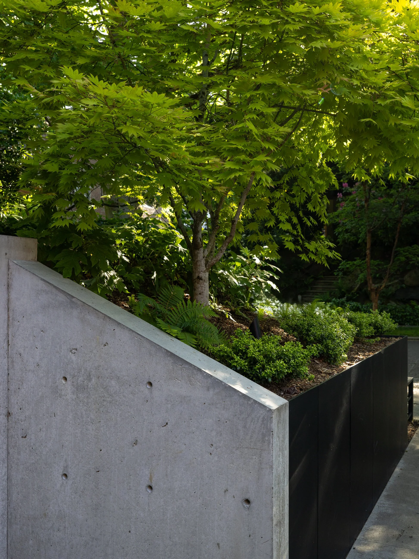
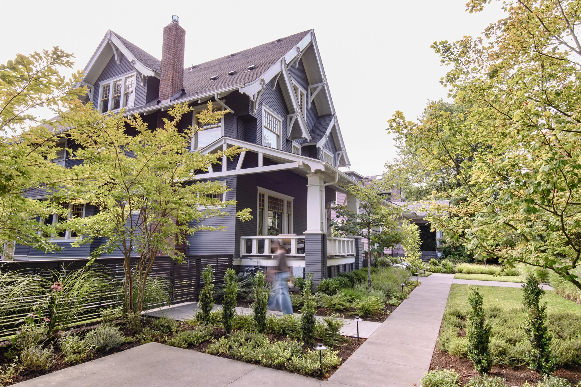
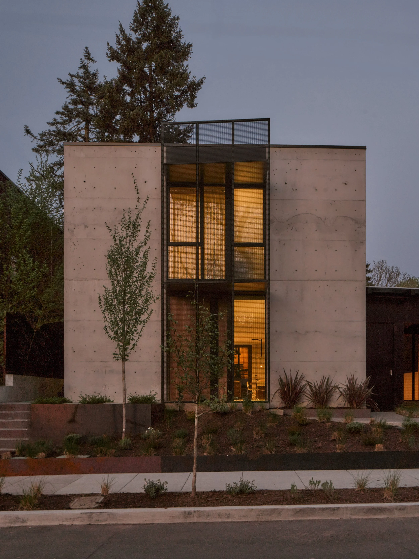



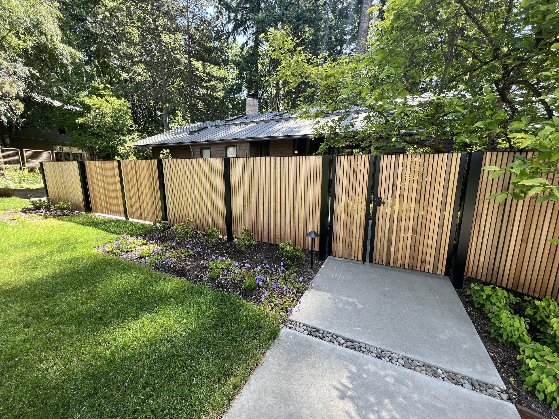
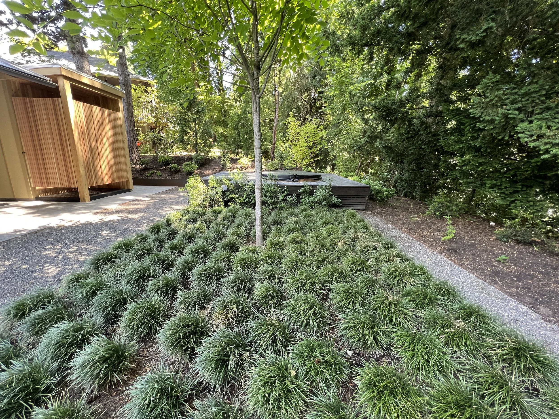
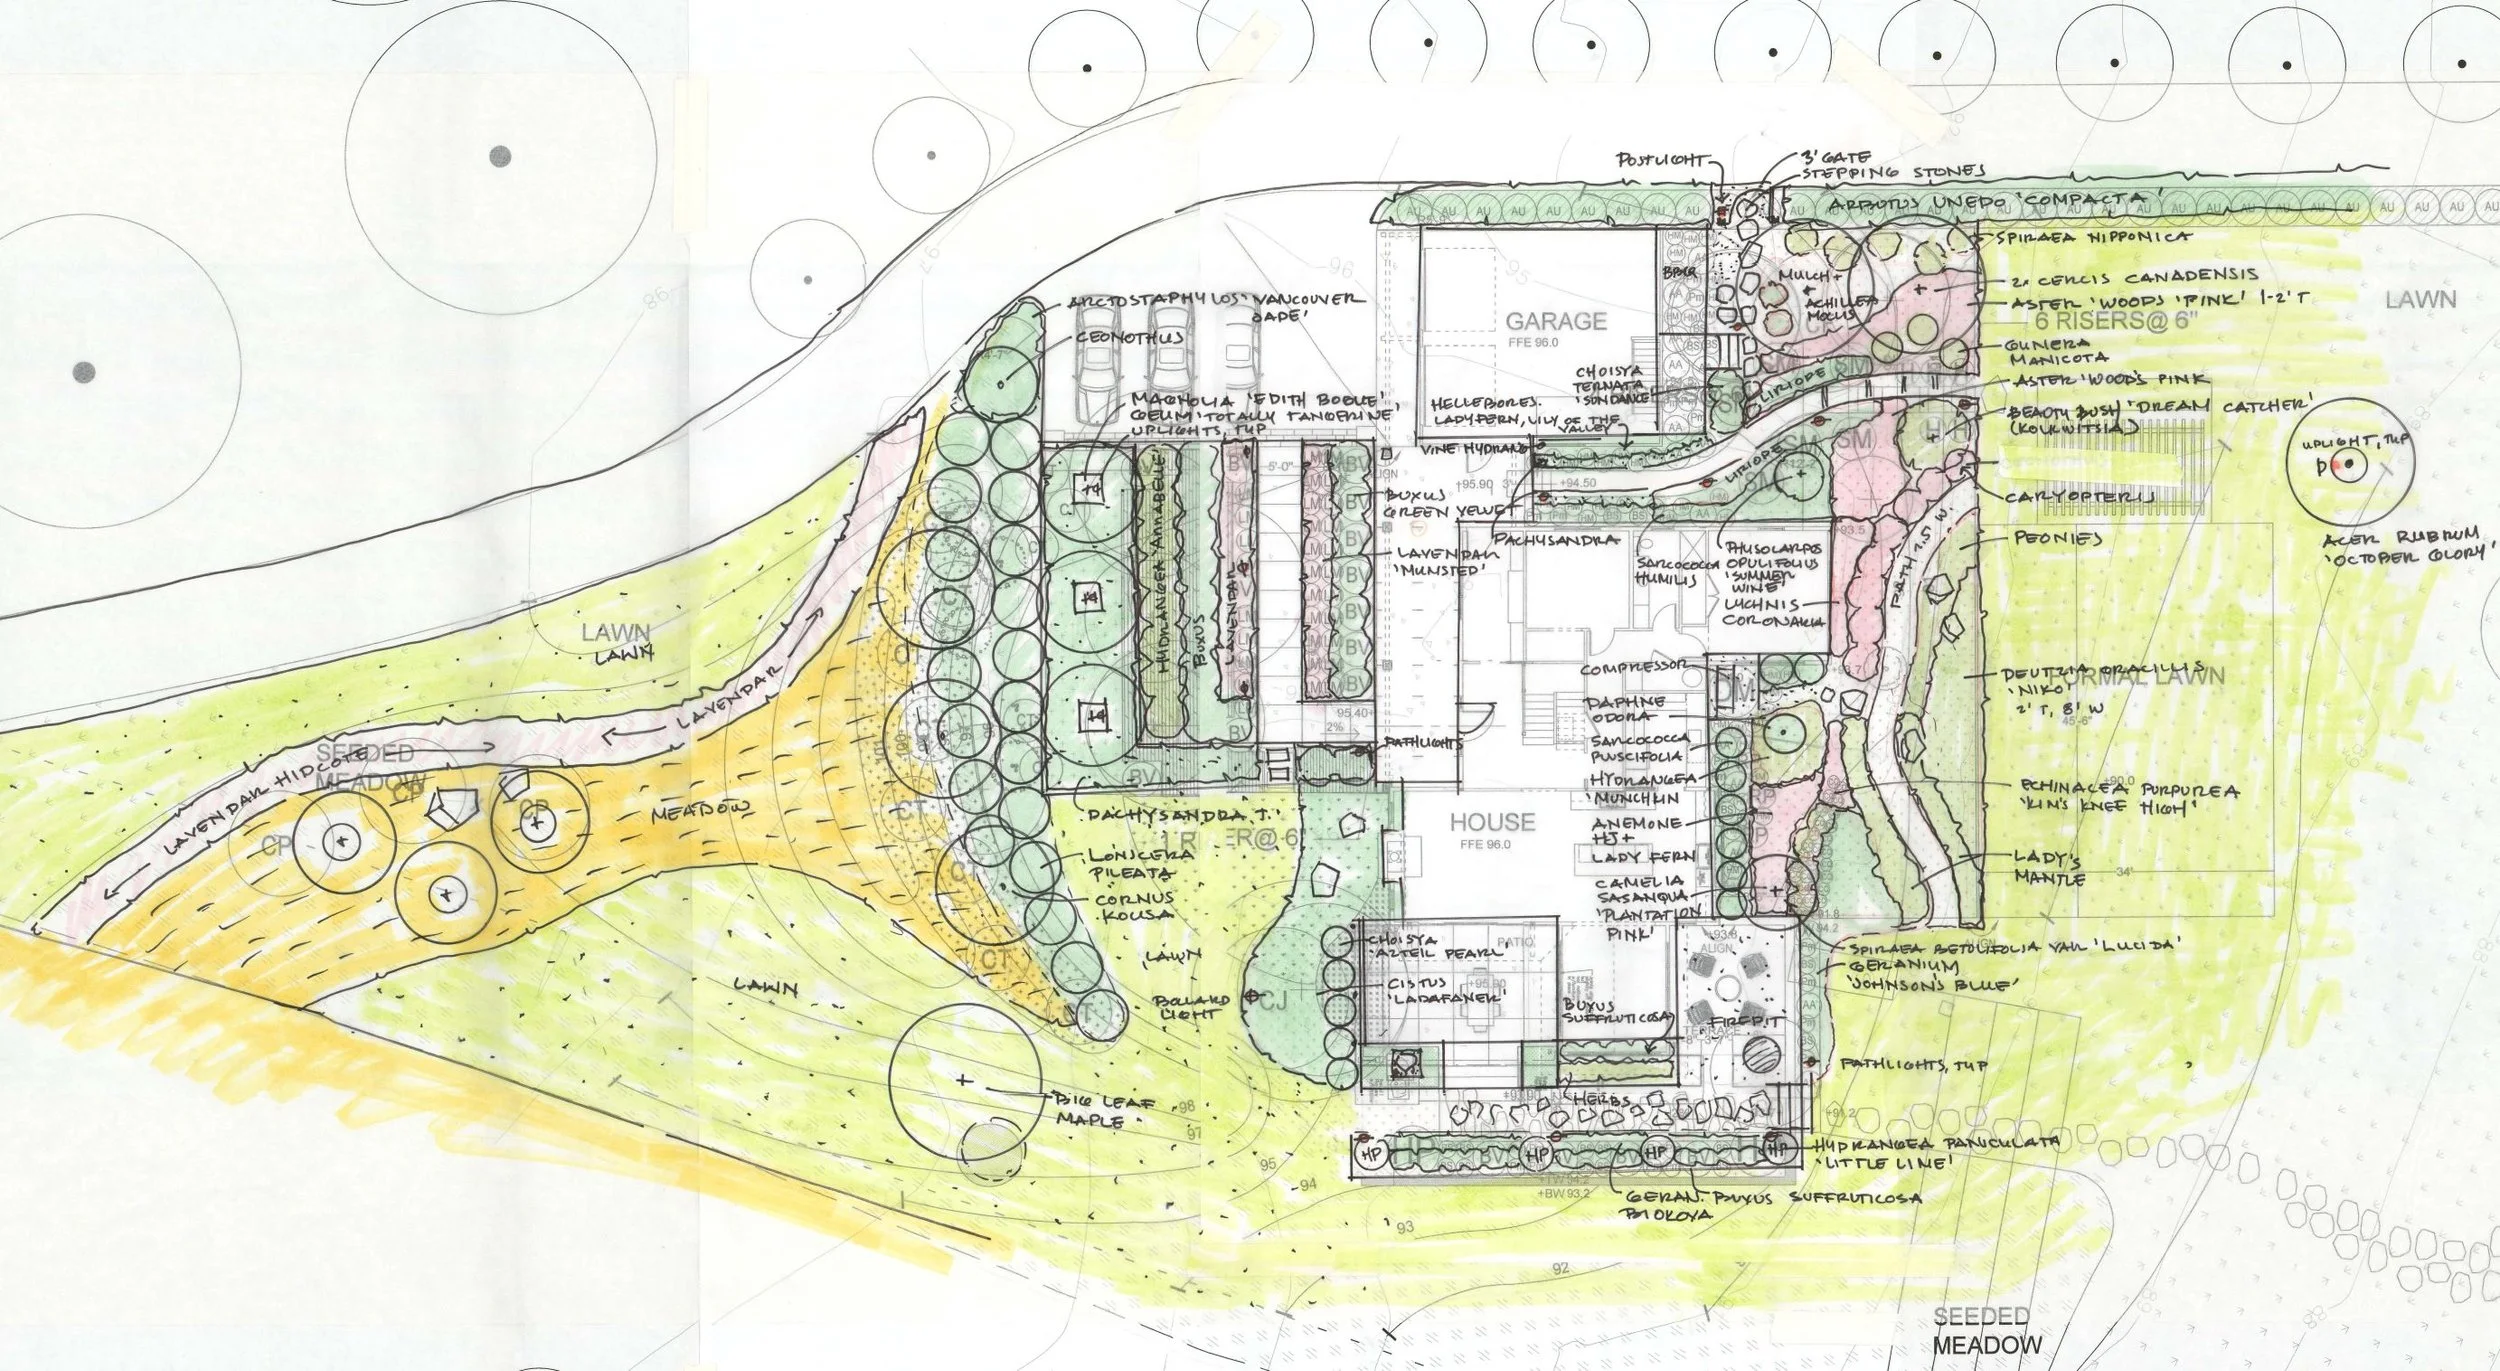
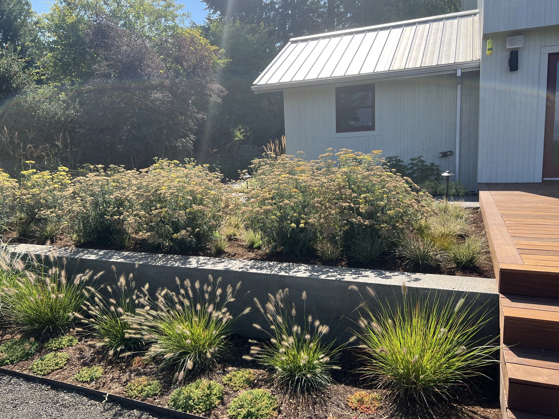
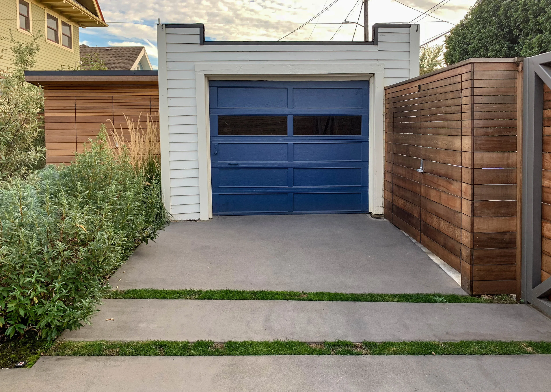

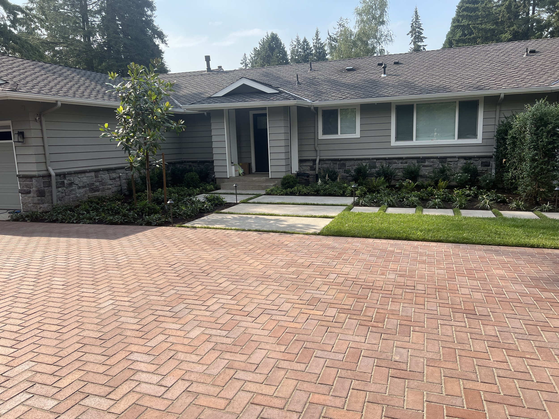
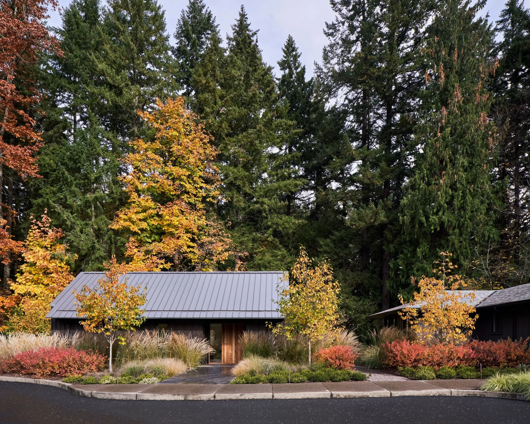
The architectural transformation begins right at the street, reimagining the driveway as a welcoming garden foyer:


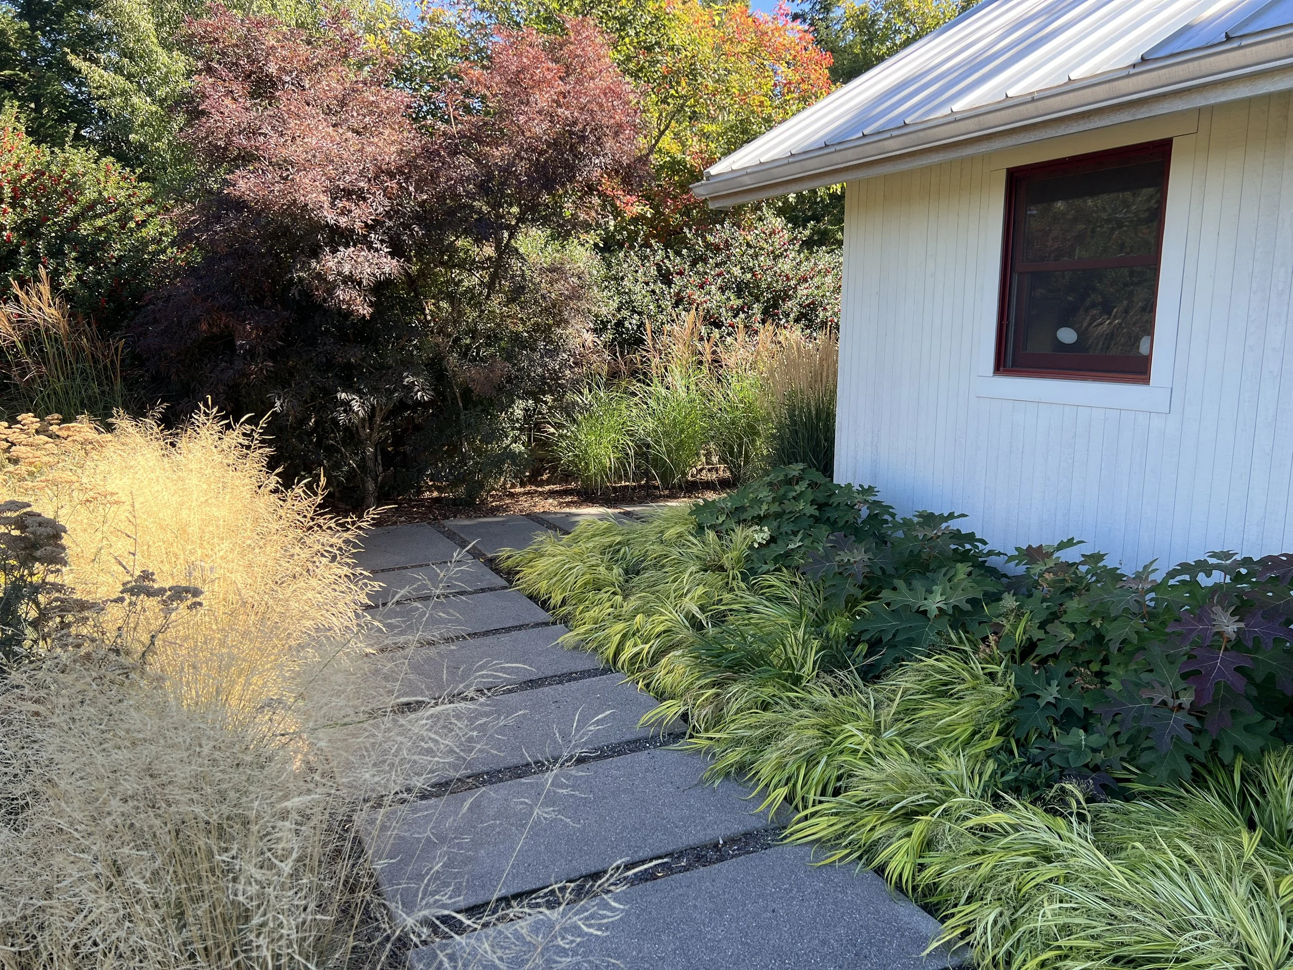
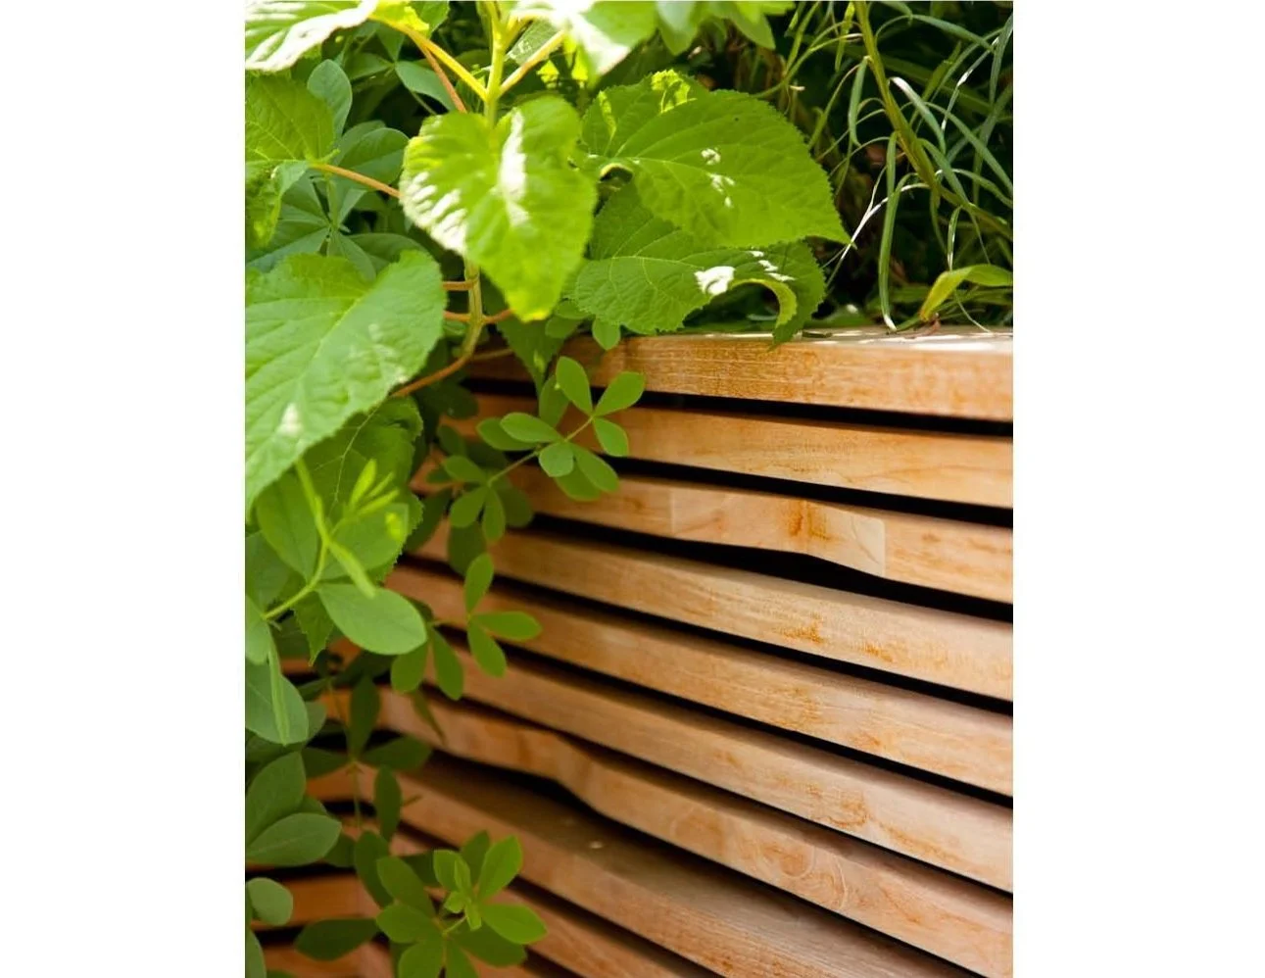

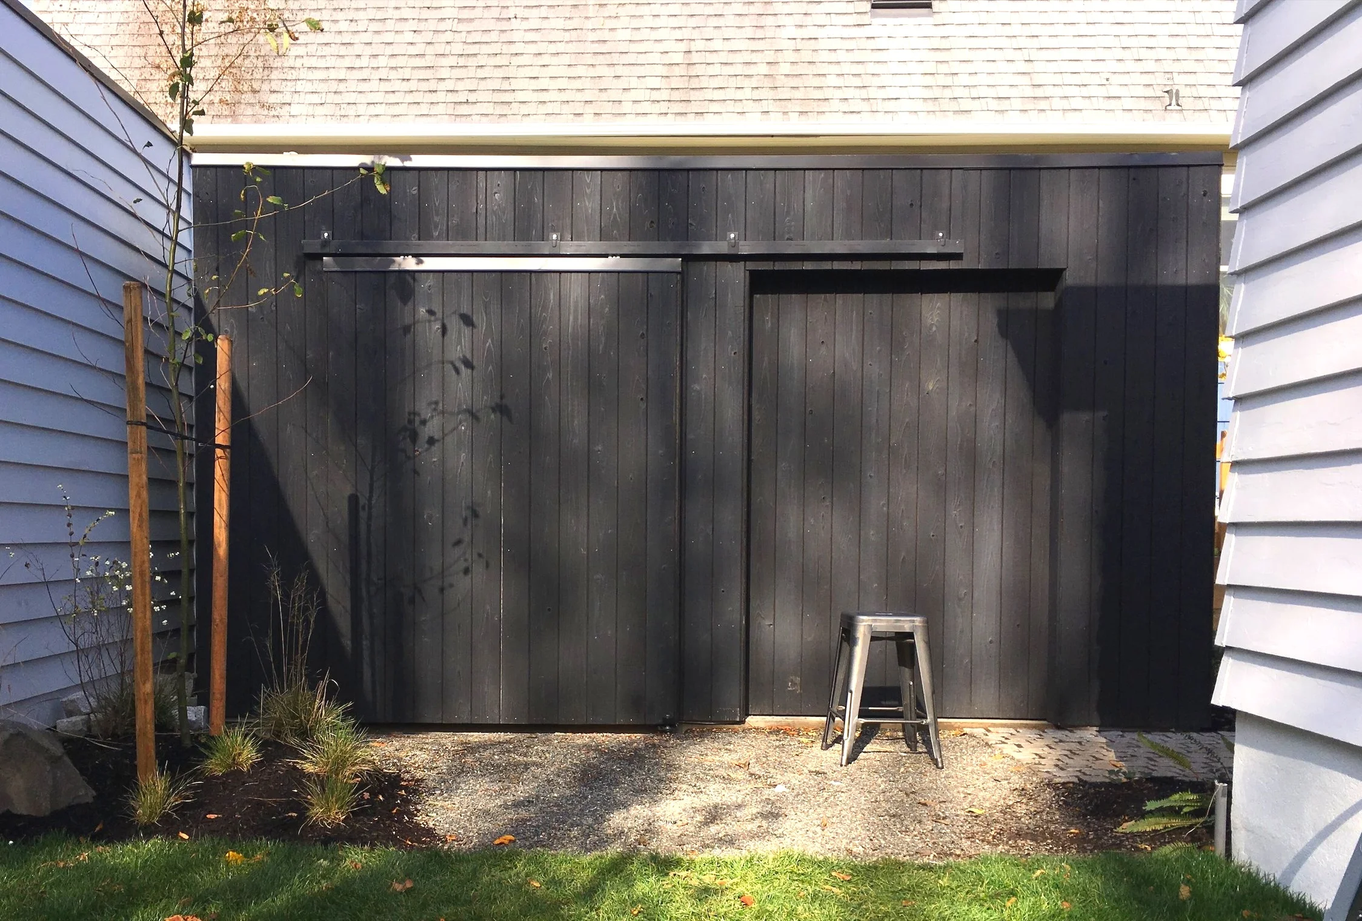

A cedar utility structure discreetly houses bikes and bins while serving as an architectural privacy fence.
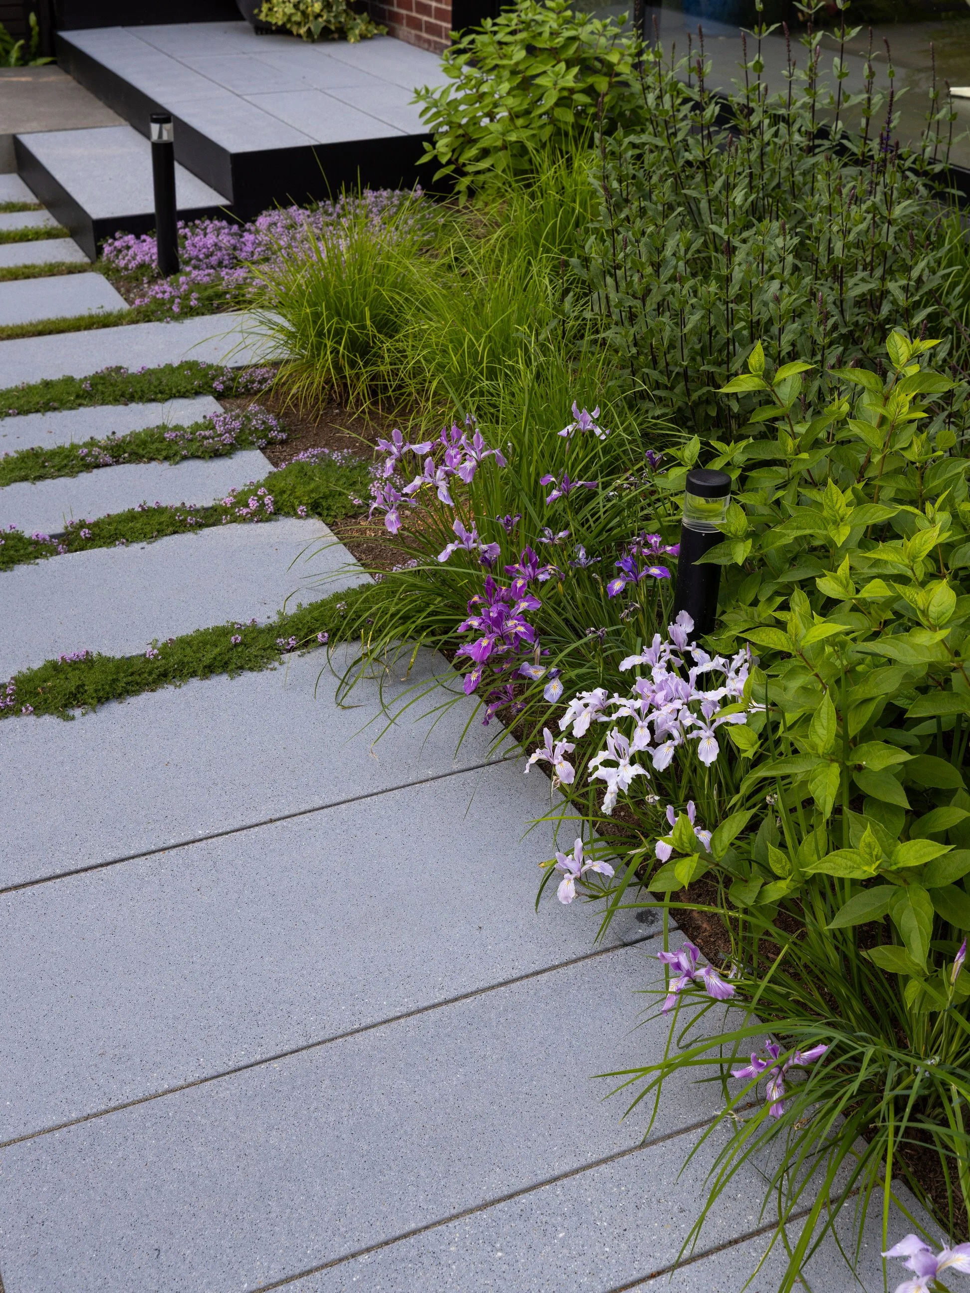


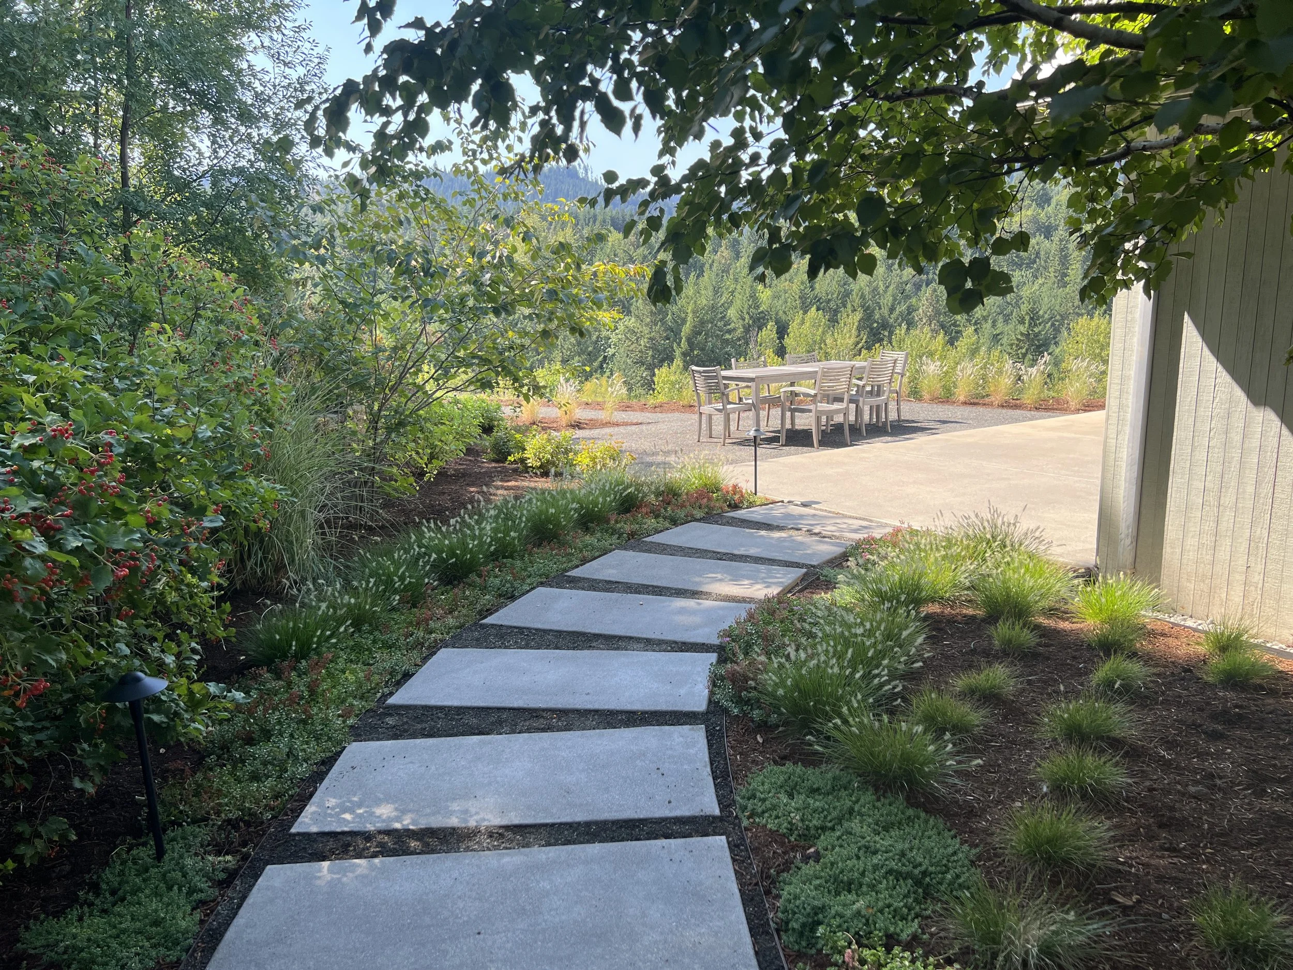
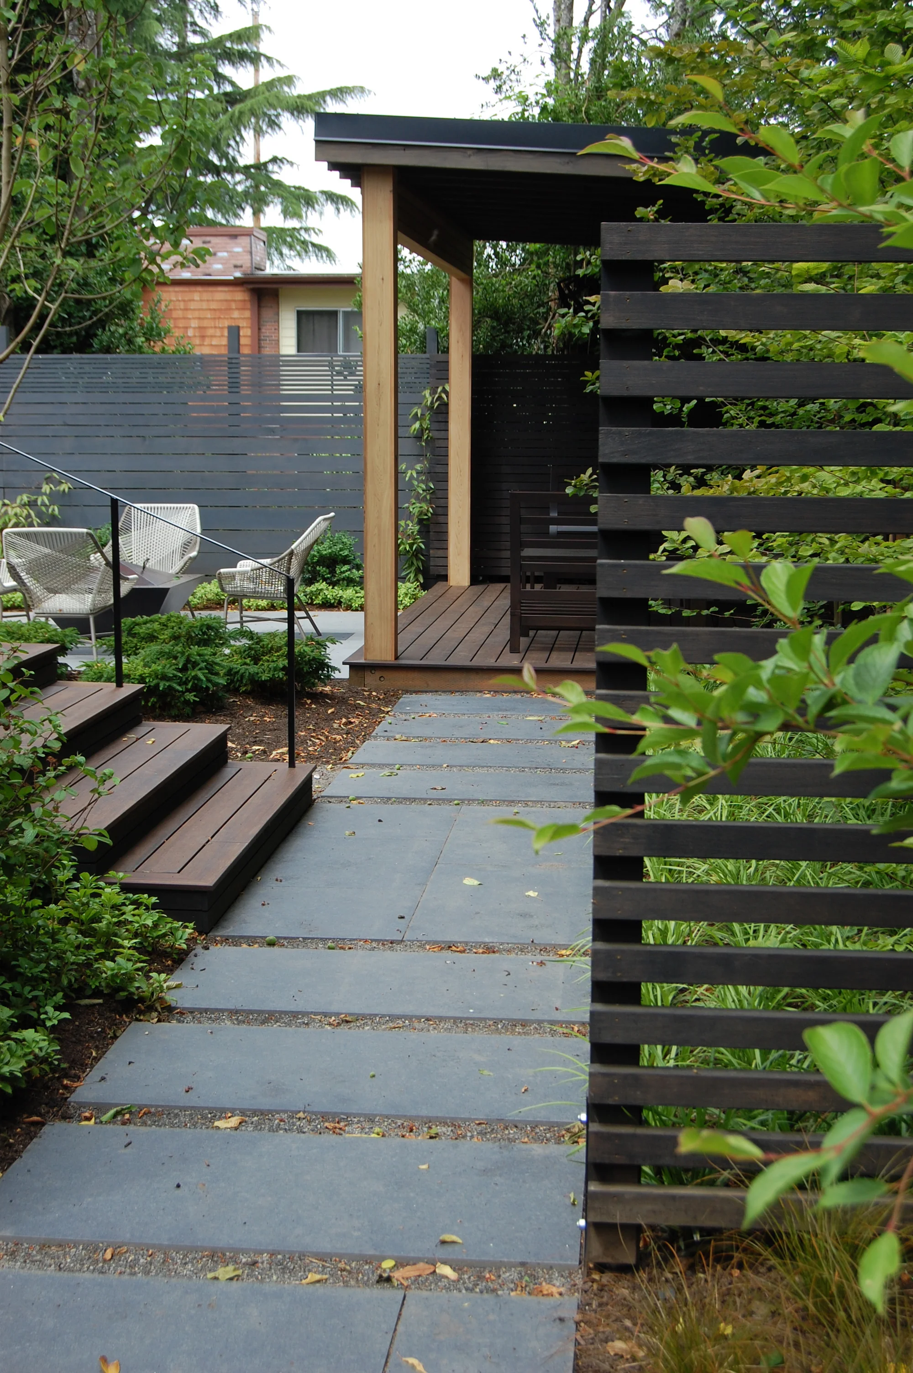
A deliberate mix of black slate, porcelain pavers, and decomposed granite makes the entry feel like a standalone destination.
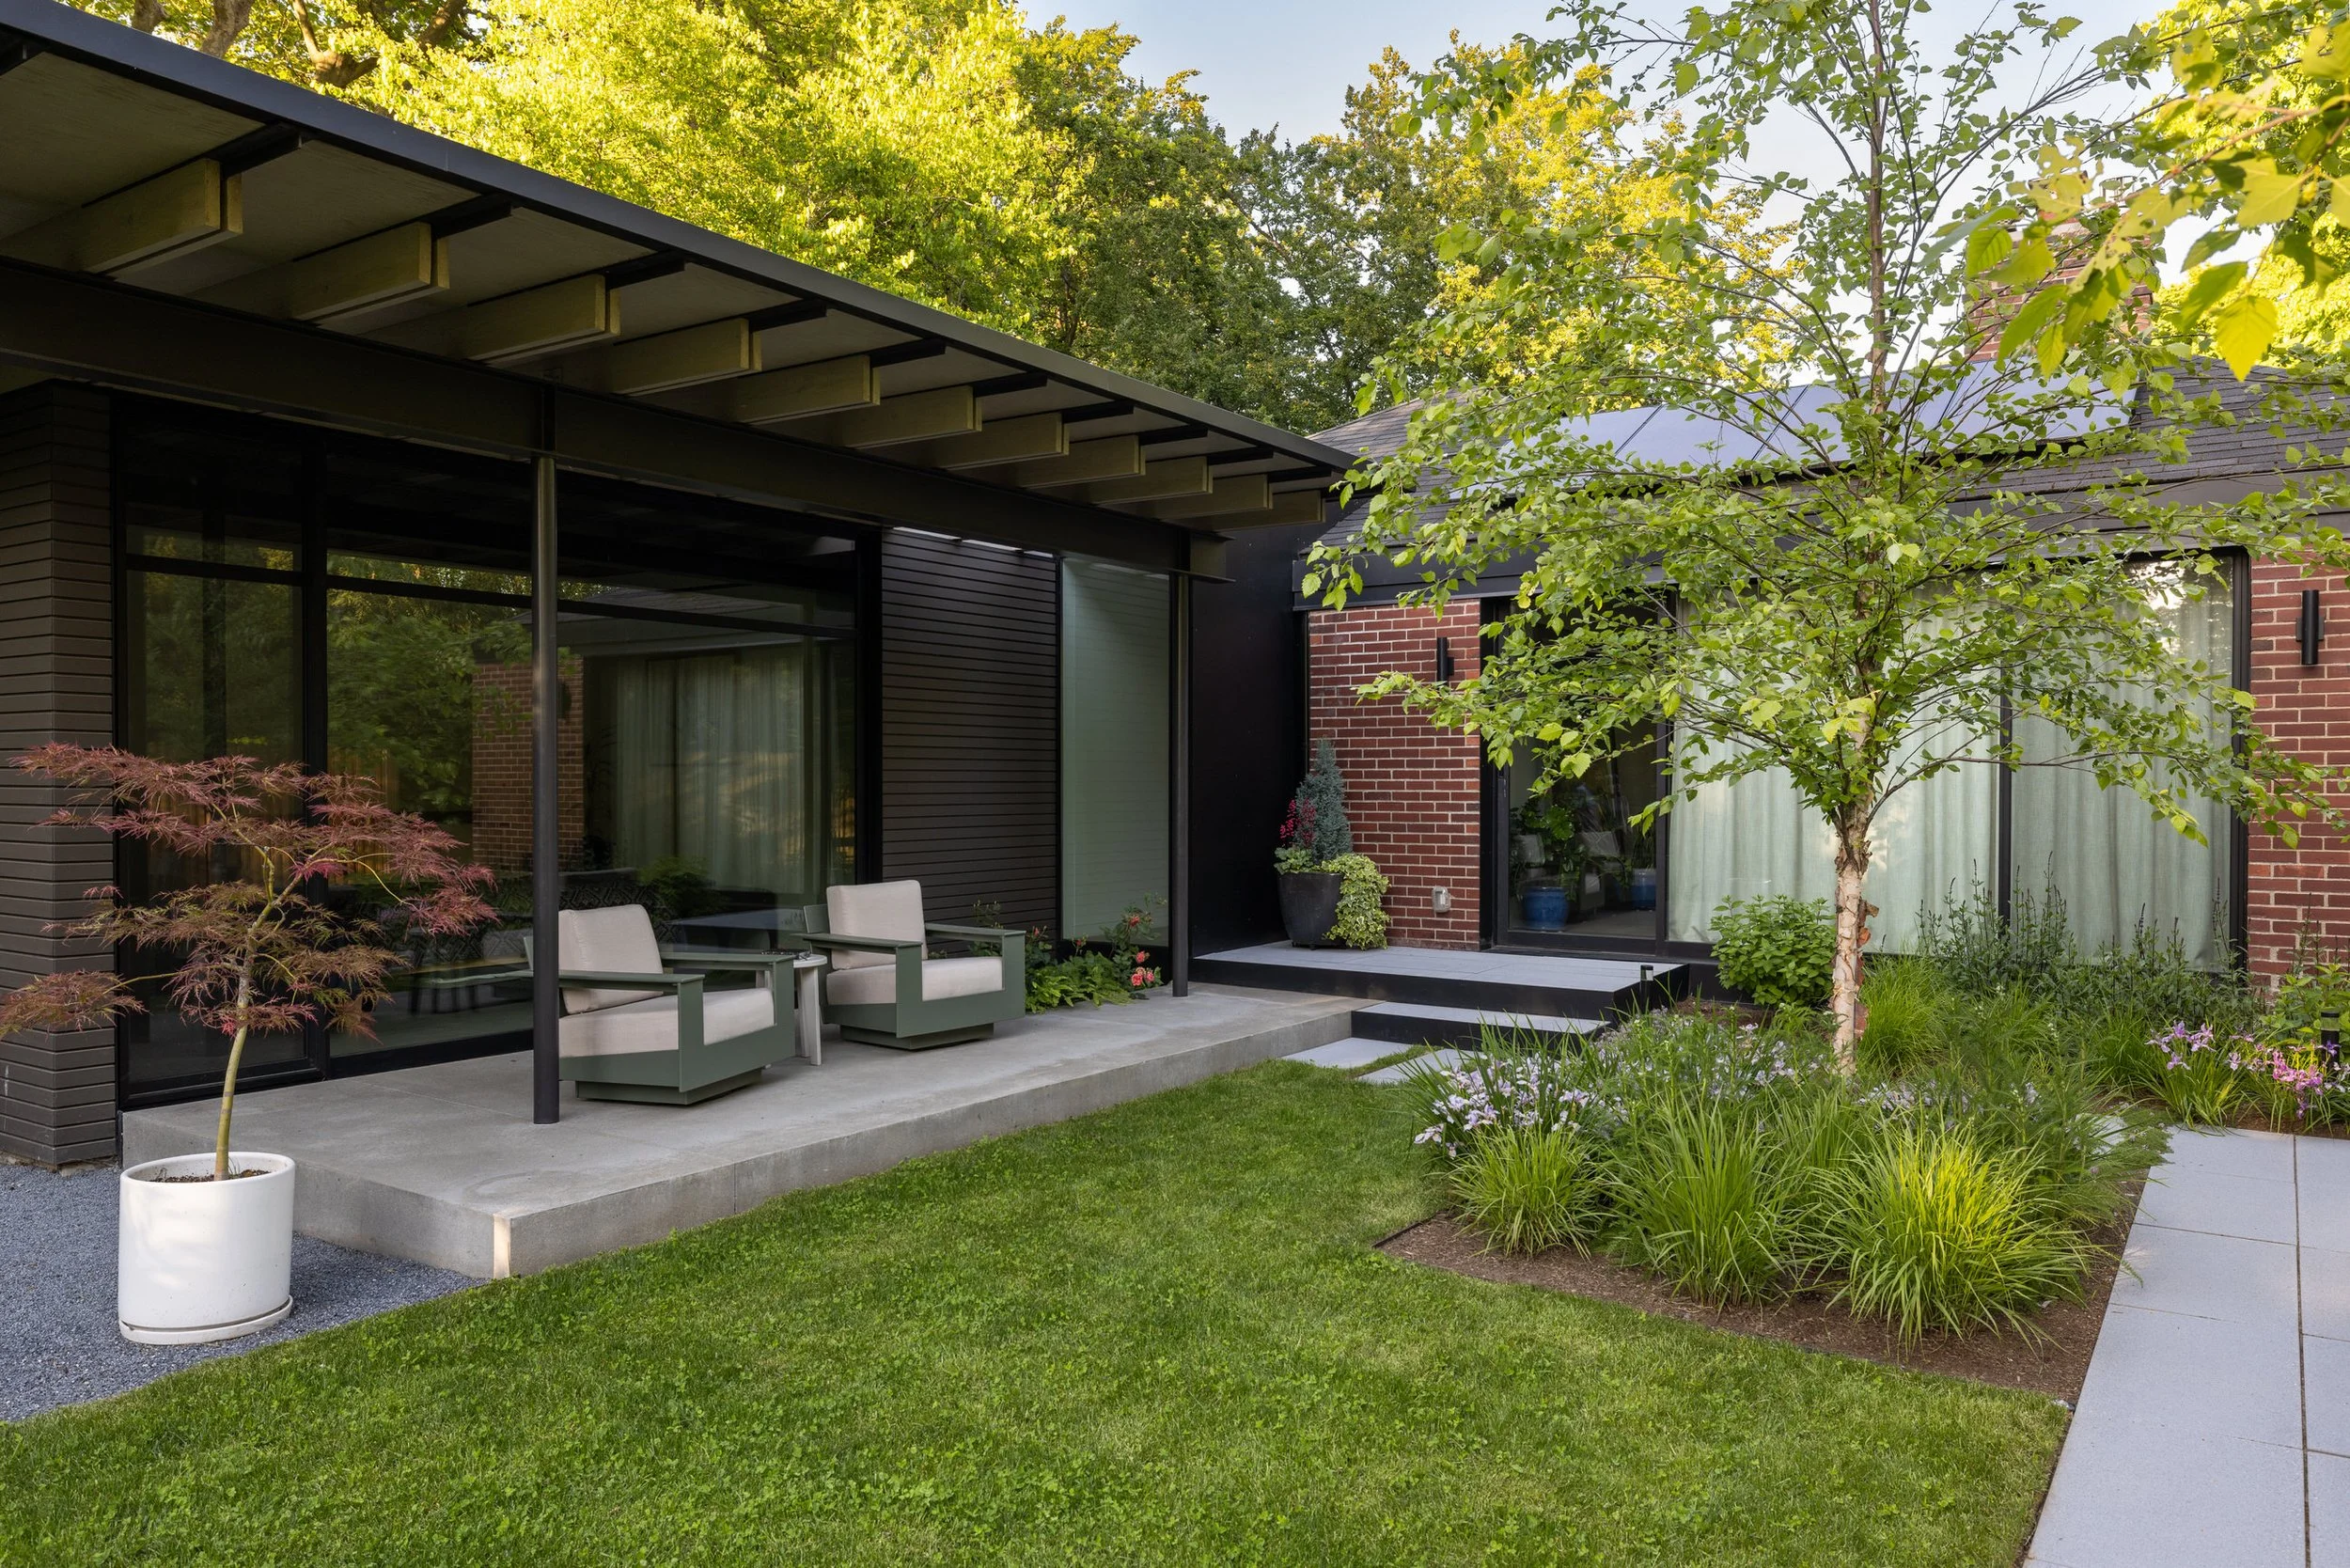



The Entry Bridge: Steel and cedar spans the gap to the front door, leading to a custom floating deck.

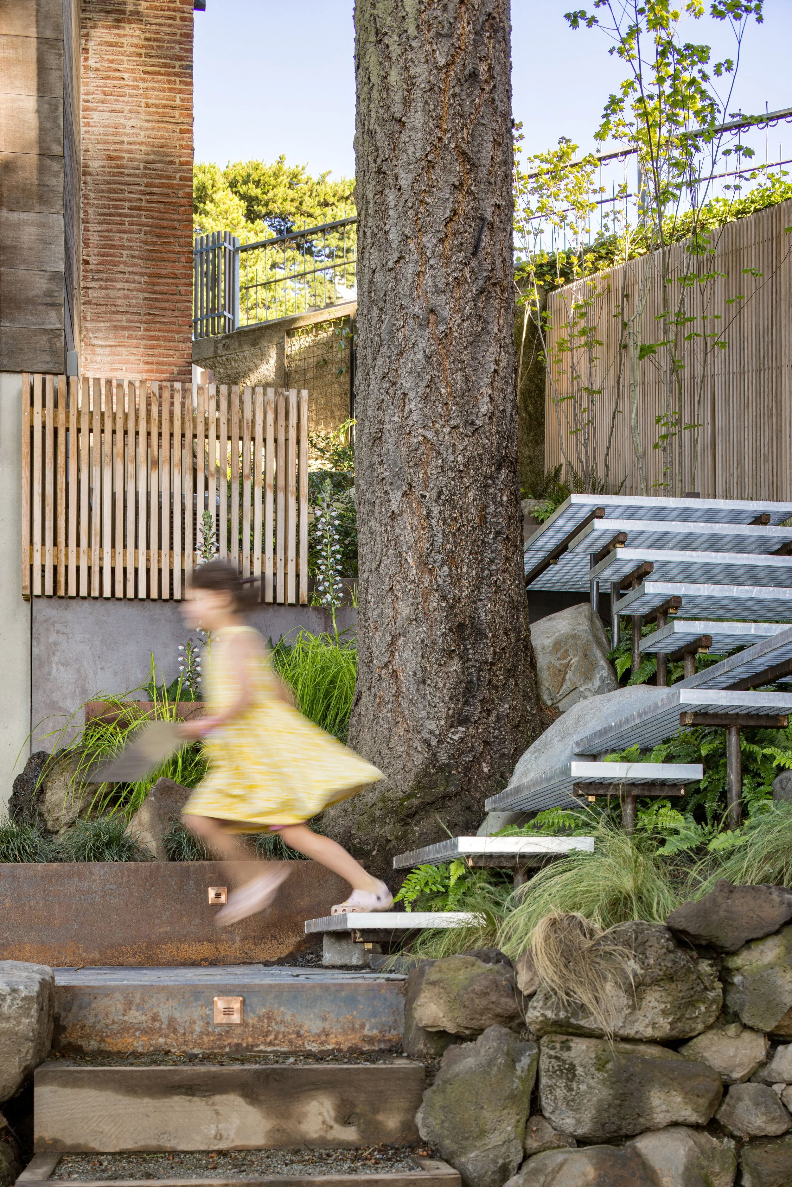

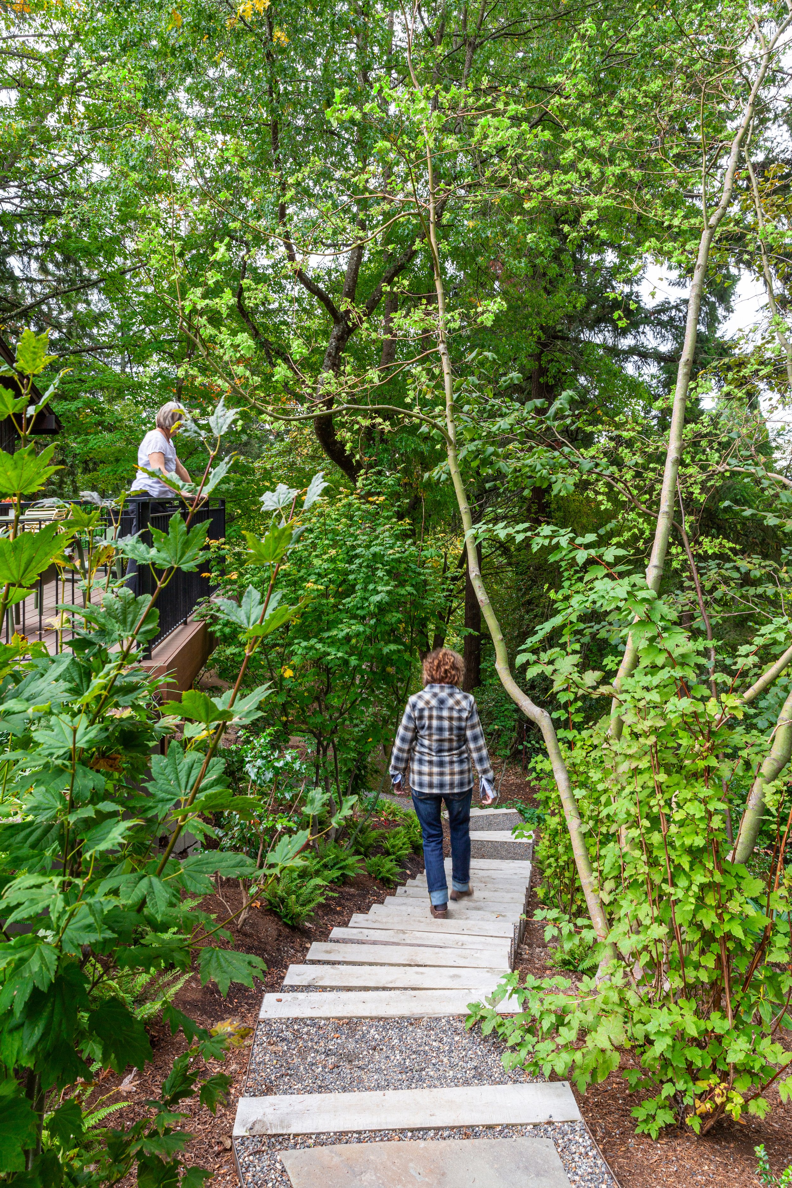

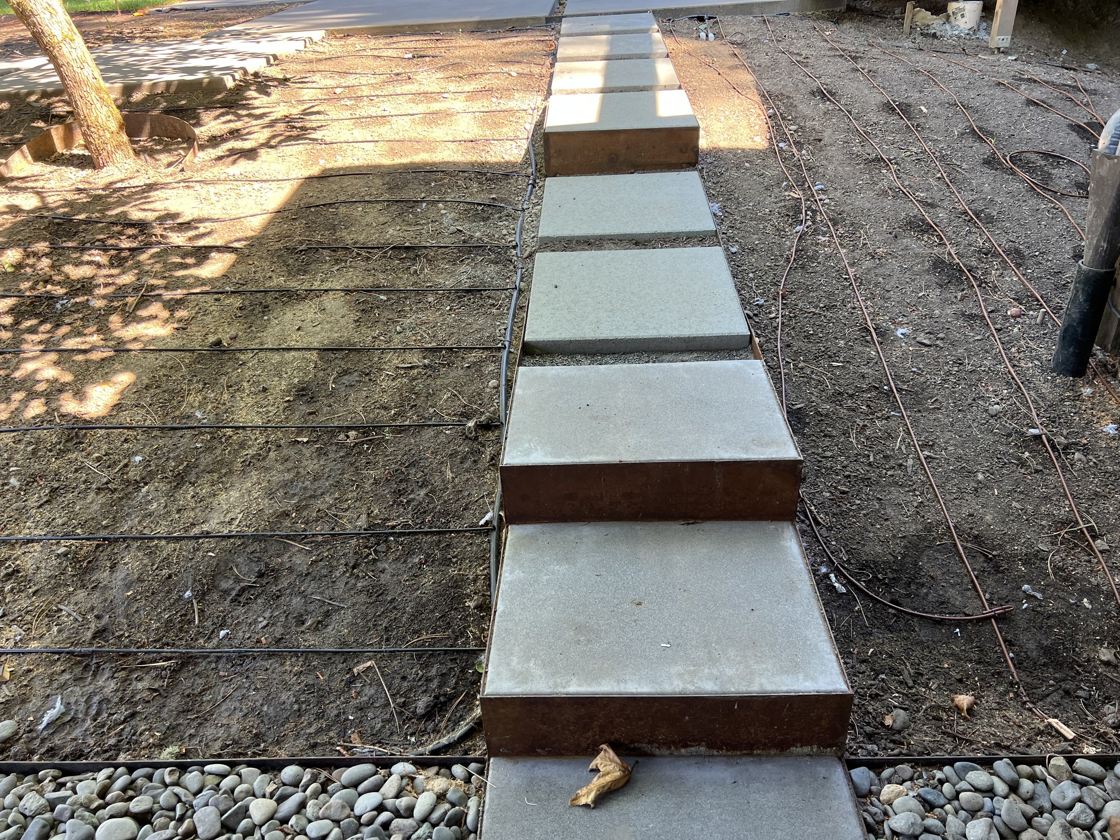
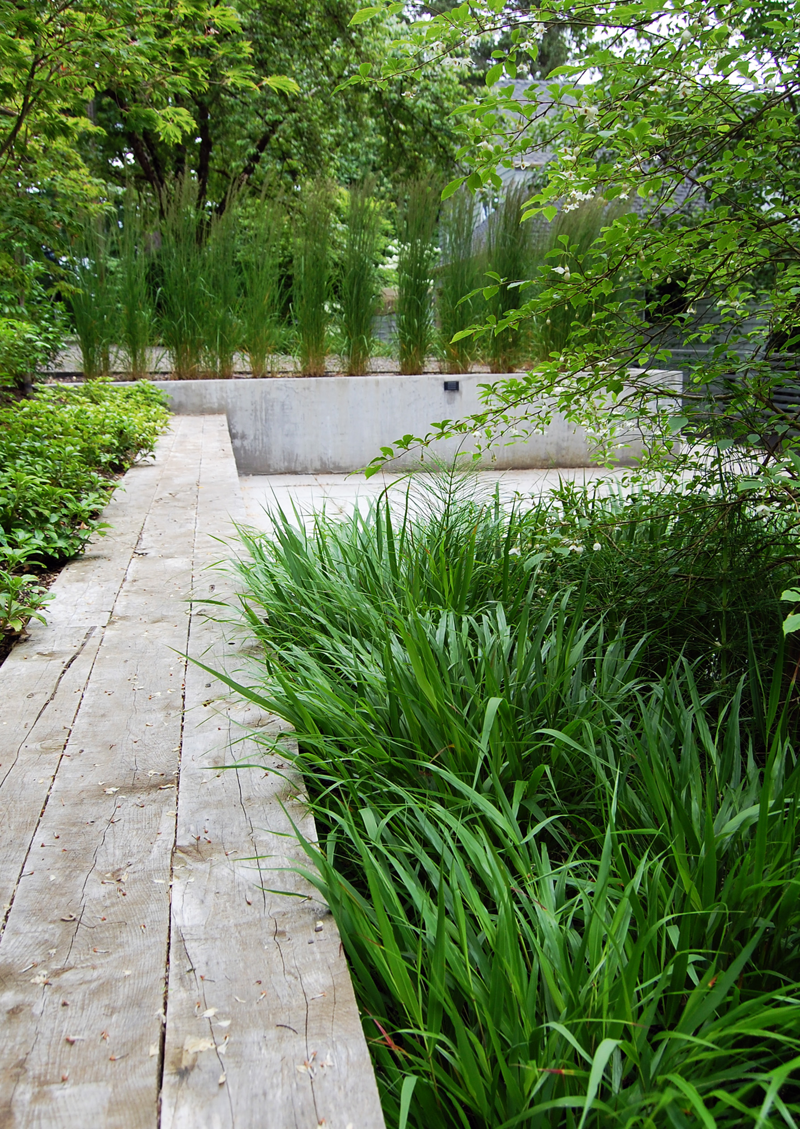

To address a neighboring house looming on stilts to the north, the designers crafted a tactical descent down the hillside. Steel steps wind through a tall cedar fence, weaving through ferns and woodland plantings. Nestled beneath an aluminum-grated staircase, a custom stone fountain trickles through the wooded grade before spilling into a basin by the main patio. The continuous sound of moving water creates a vital sensory boundary, effectively masking the hum of the city below.
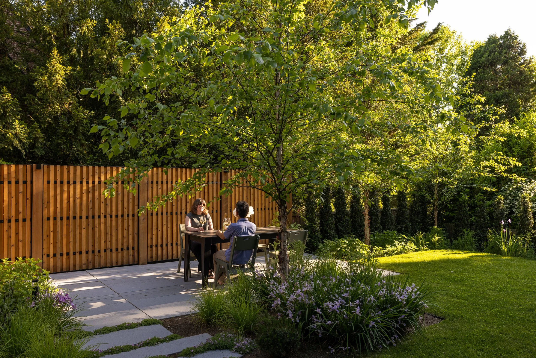
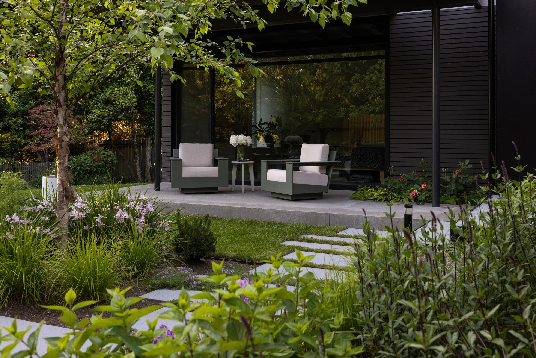
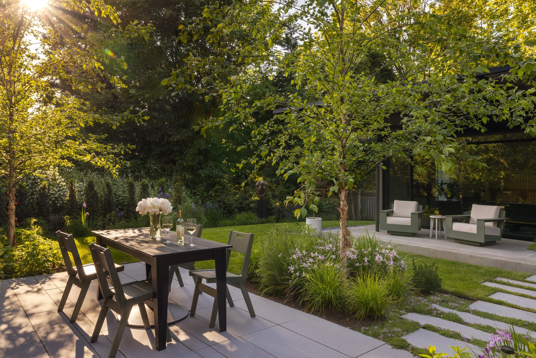
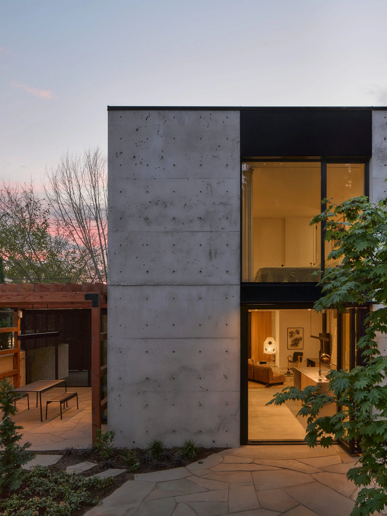
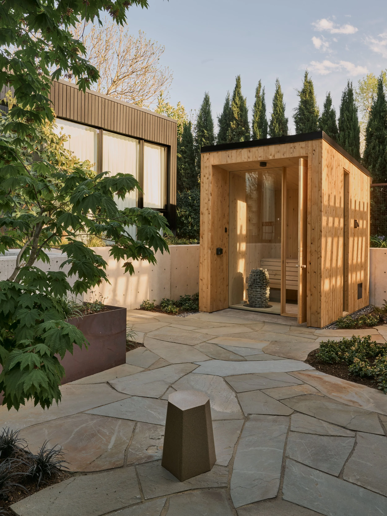
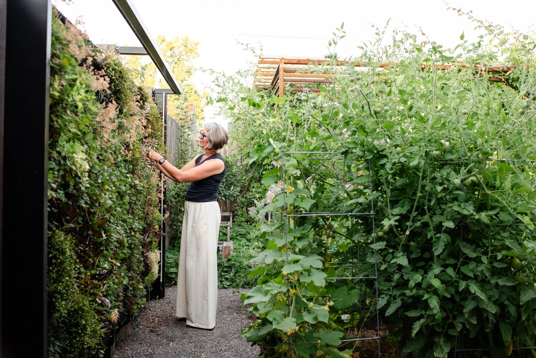

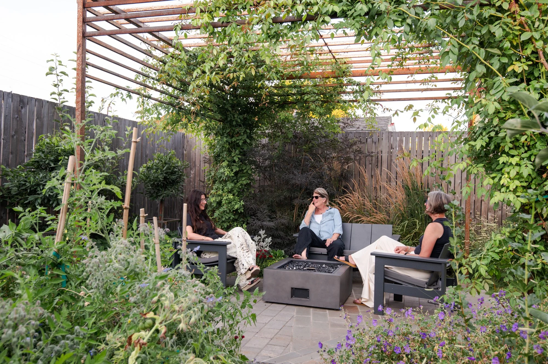
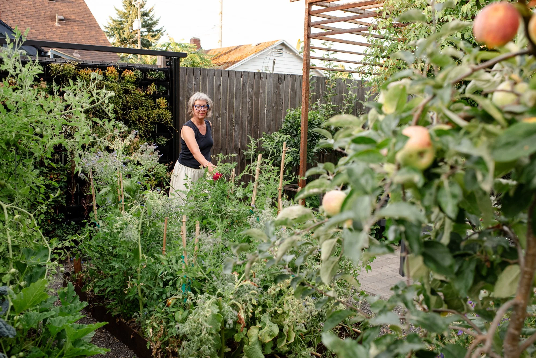








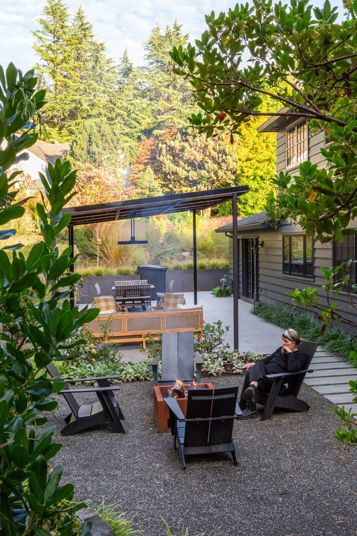


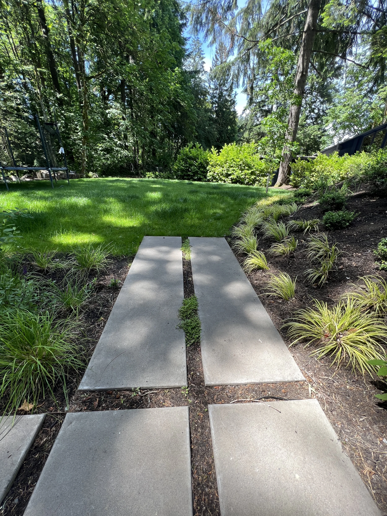
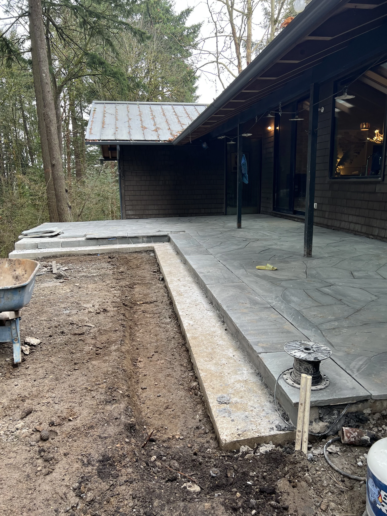
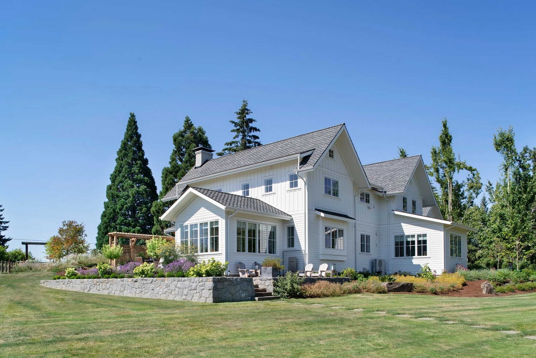
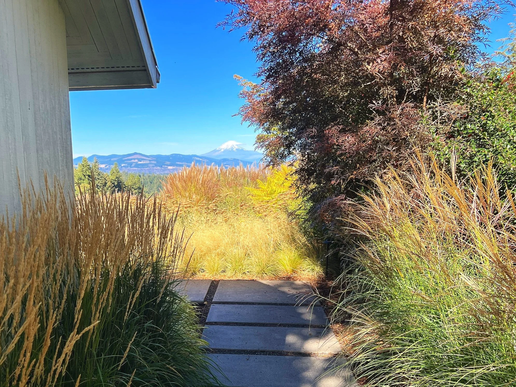
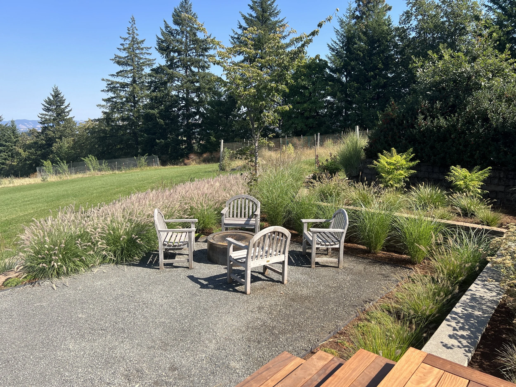

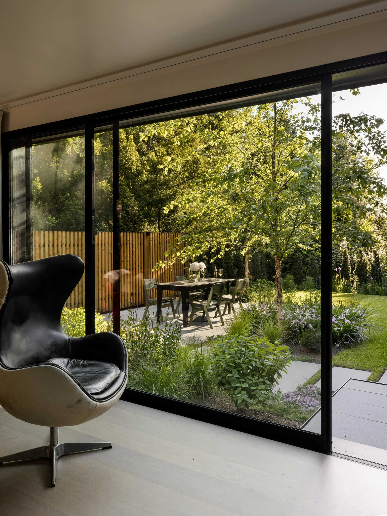
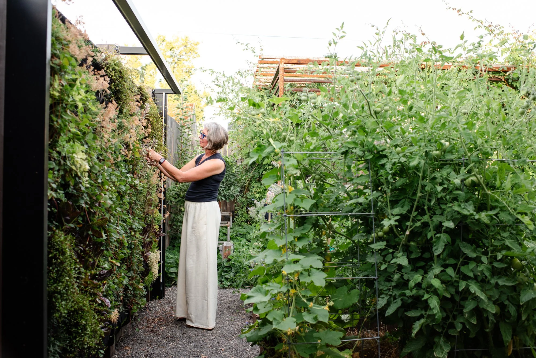
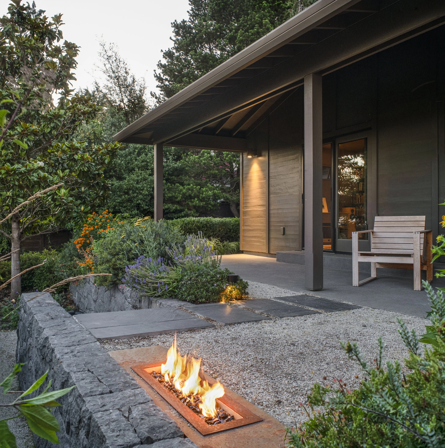

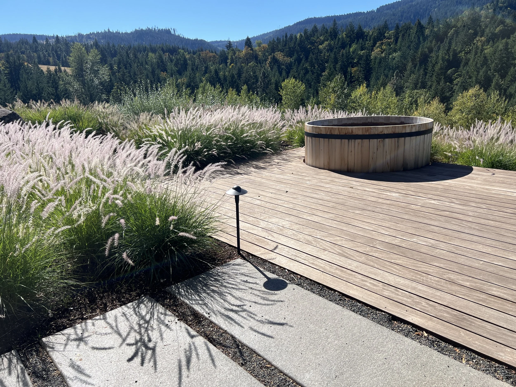

In the backyard, the team opted for thoughtful restoration over replacement, the contractors revived a historic stone wall discovered beneath a rotten deck to anchor a new black slate patio. From this hearth-like center, the yard opens into a meadow, framed by ornamental woodland plants. Refined paths navigate the rest of the descent, leading past an edible garden of fruit trees and vegetables, ultimately ending at a woodland swing.